- Free Delivery in DE, AT & CH
- Made in Germany
- Individual Customisation Available


Living · Planning · Understanding materials
A small living room works best when the main route, comfortable seating and useful storage are planned together. Glass furniture can keep the floor visible, but the first improvement is usually a better footprint or a clearer walking route.
For apartments, choose furniture styles with restrained outlines and the functions you actually need. You do not have to make every piece tiny. One useful sofa and a well-placed surface often work better than several small pieces competing for space.
Rooms · 01
Draw doors, windows, radiators and fixed equipment before sketching furniture. Mark the path from the entrance to the window or adjoining room. A piece that fits against a wall can still obstruct this route when somebody uses it.
Measure usable space rather than wall-to-wall dimensions alone. Include baseboards, projecting handles and the sweep of doors. Keep your measuring notes together so a later furniture choice does not quietly undo the layout.
Rooms · 02
In a narrow room, try a straight sofa along the long side and a shallower coffee table. Put a reading chair where it does not cut across the route. In a squarer room, a sofa with one chair may preserve flexibility better than a sectional filling two walls.
A sectional is still possible when its return sits outside the main passage. Mark the full chaise footprint and leave access around the usable seating area. Do not choose a large sectional just because its catalog picture appears to provide more seats.
Rooms · 03
Minimalist, Scandinavian and restrained contemporary furniture can all work because their outlines are easy to combine. The style label does not guarantee a compact size. Compare actual depth, storage access and the furniture’s visual mass.
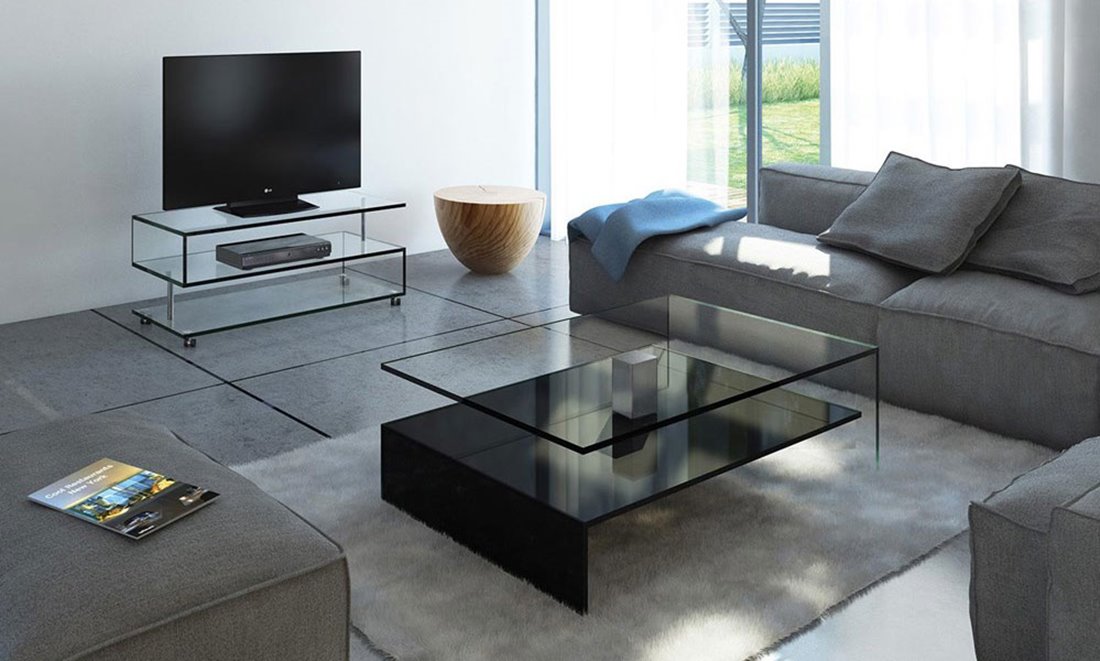
A wood drawer in a glass piece can give both a lighter outline and a place for smaller objects. If your room already contains several busy textures, choose a quieter tabletop or storage front instead of introducing another pattern.
Rooms · 04
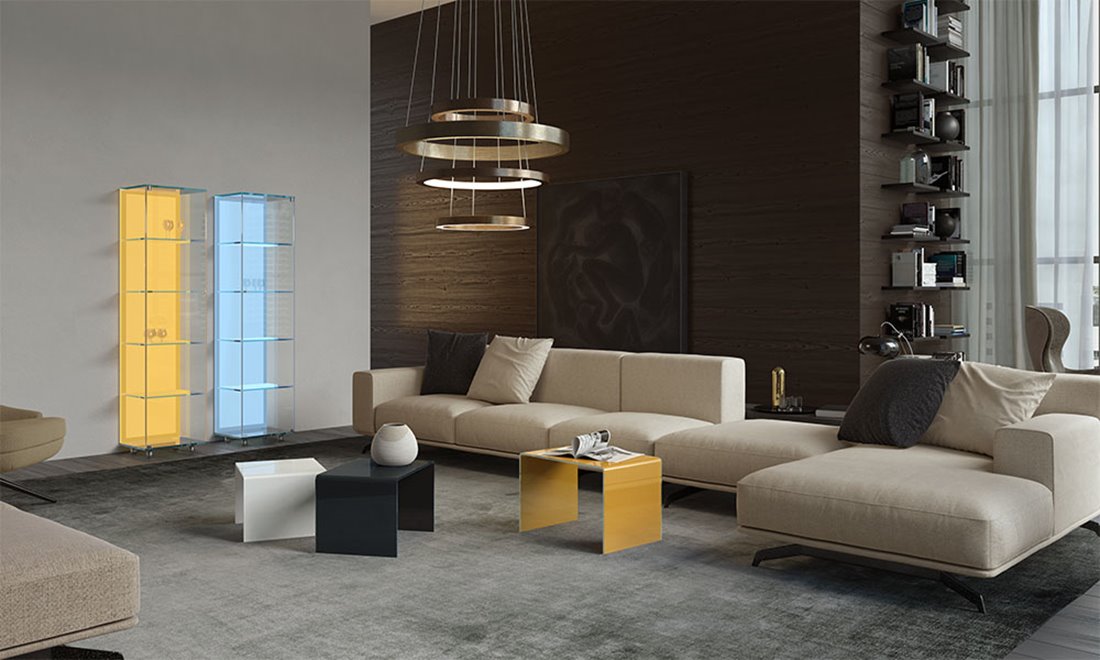
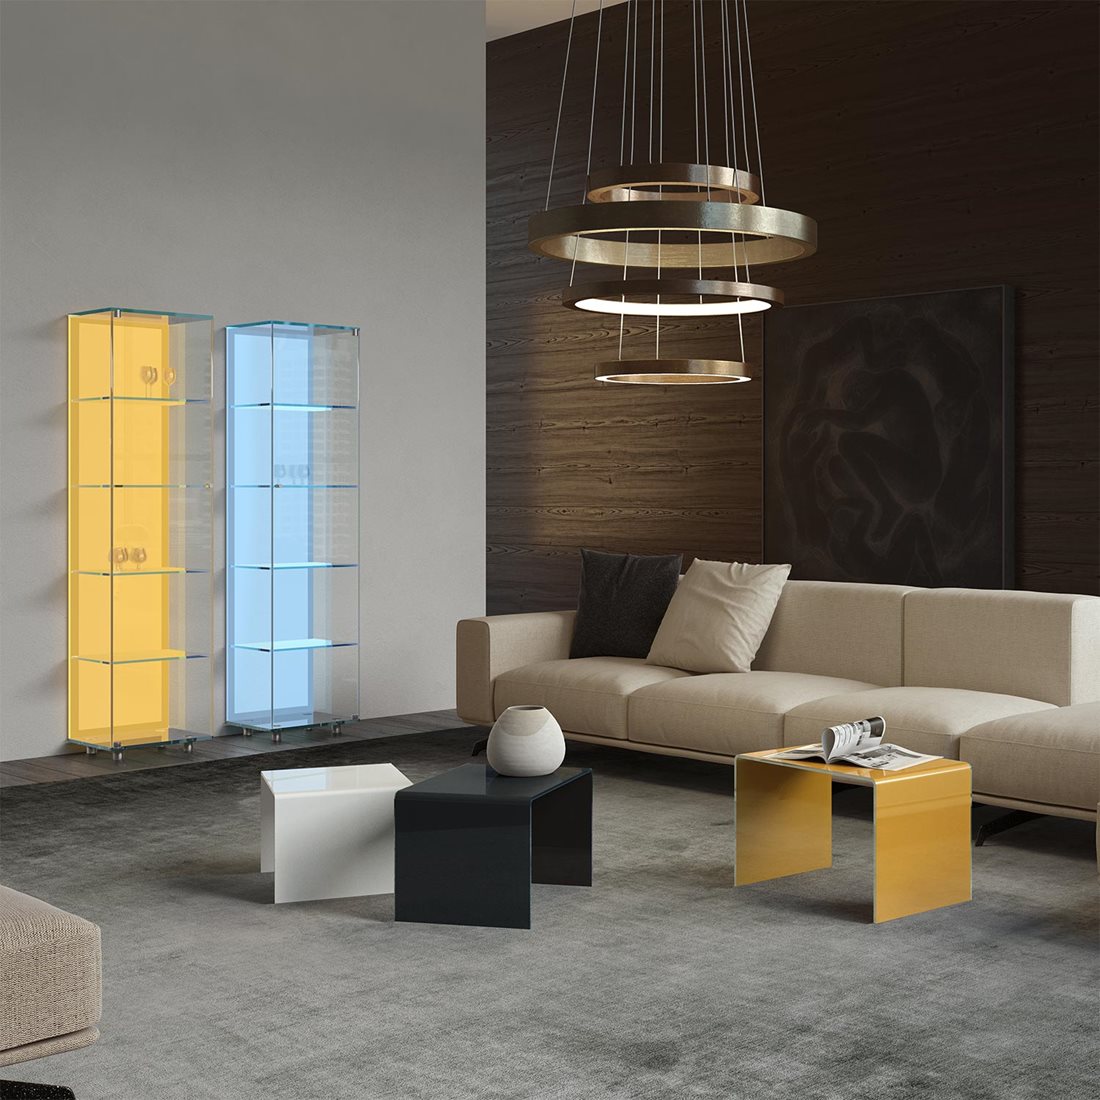
Use a central coffee table if the regular seats can reach it comfortably. In an especially tight space, a side table may serve the same daily need while leaving the middle clear. Nesting designs create extra surfaces for visitors, provided their extended position is planned too.
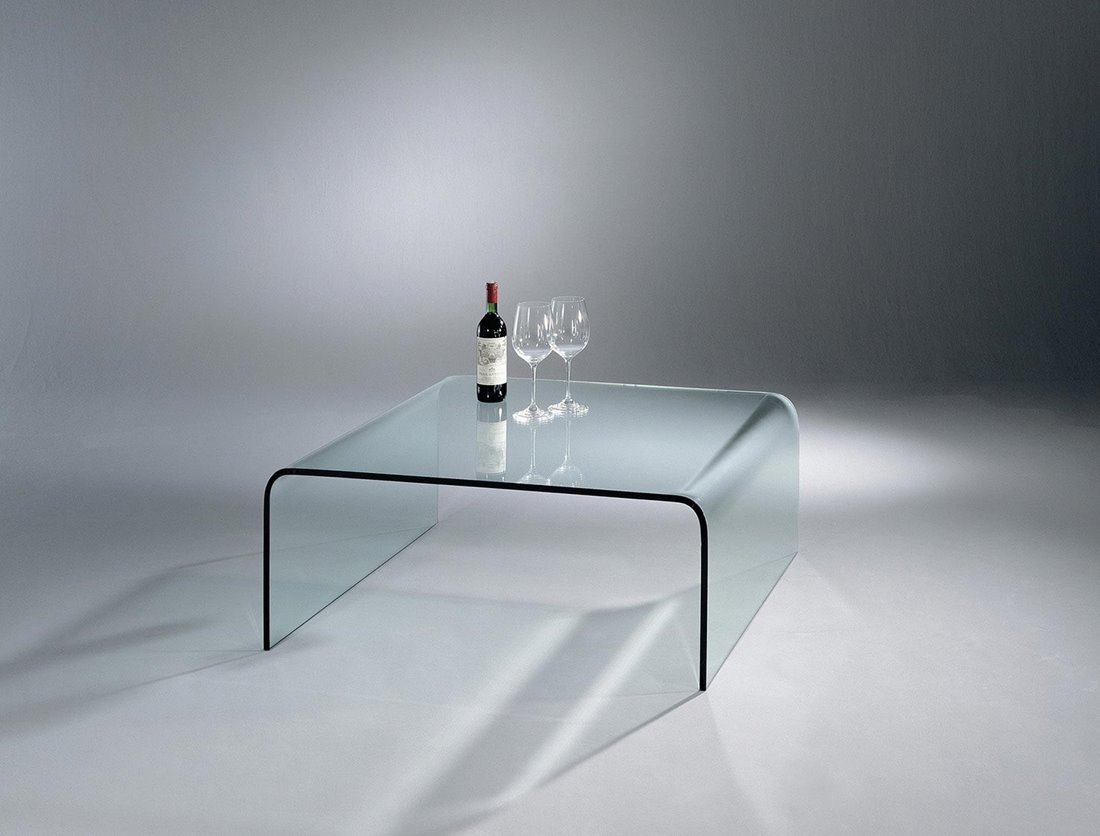
Rounded corners may suit a tight passage, but round tables still need space. Test the actual top and base outline with cardboard. A lower shelf can organize magazines without another piece of furniture, as long as it does not make the arrangement difficult to clean.
Rooms · 05
List the items that need a home: remotes, books, games, chargers and spare textiles. Give them either a drawer or a clearly defined shelf. Storage is useful only if you can get to it without moving the sofa or table every time.
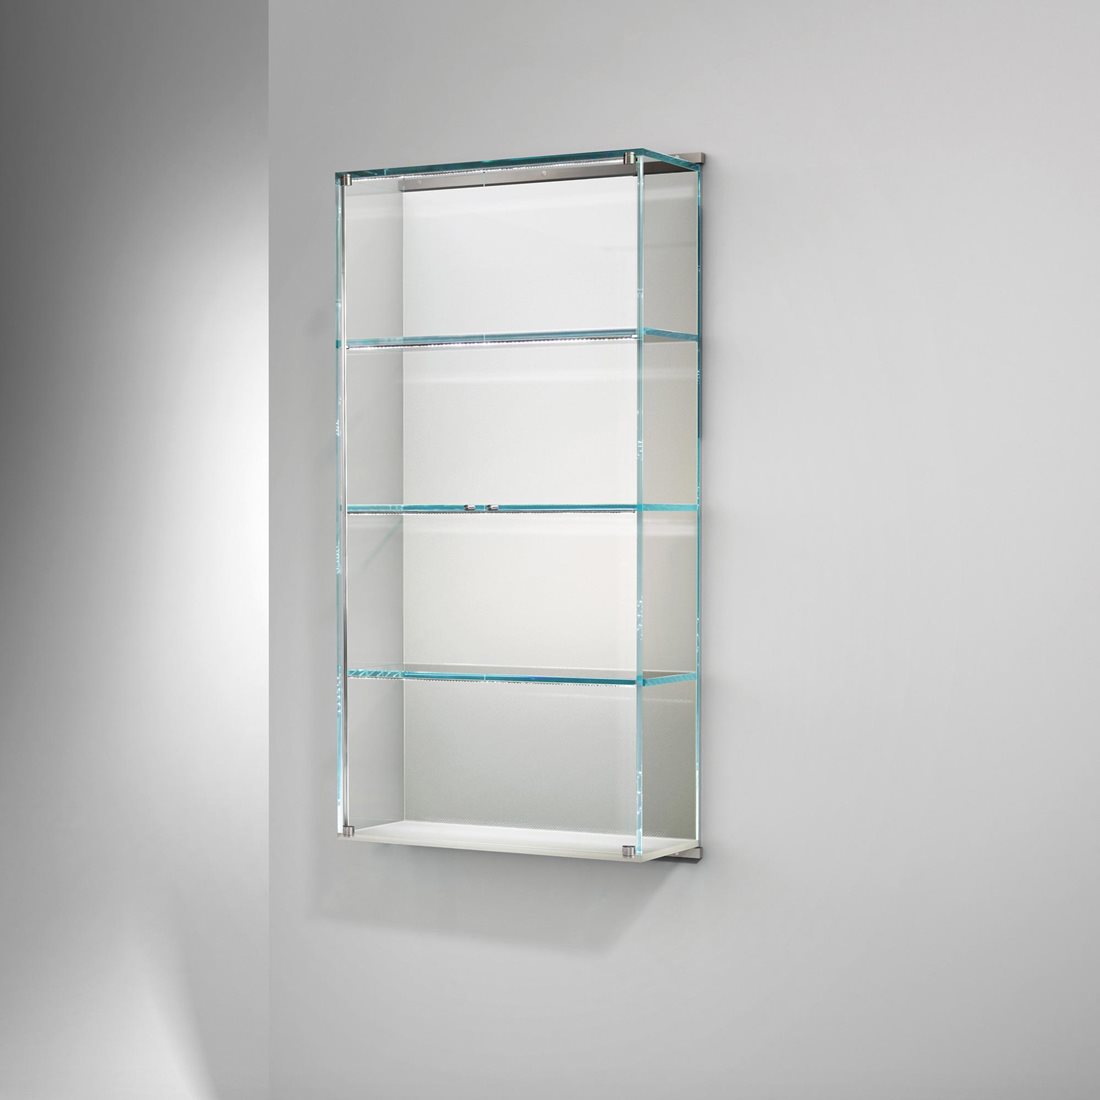
Use vertical storage where it suits the room and check securing requirements. A glass display cabinet is for selected objects; it does not replace closed storage for everything else. Leave some shelves lightly filled rather than treating every compartment as extra capacity.
Rooms · 06
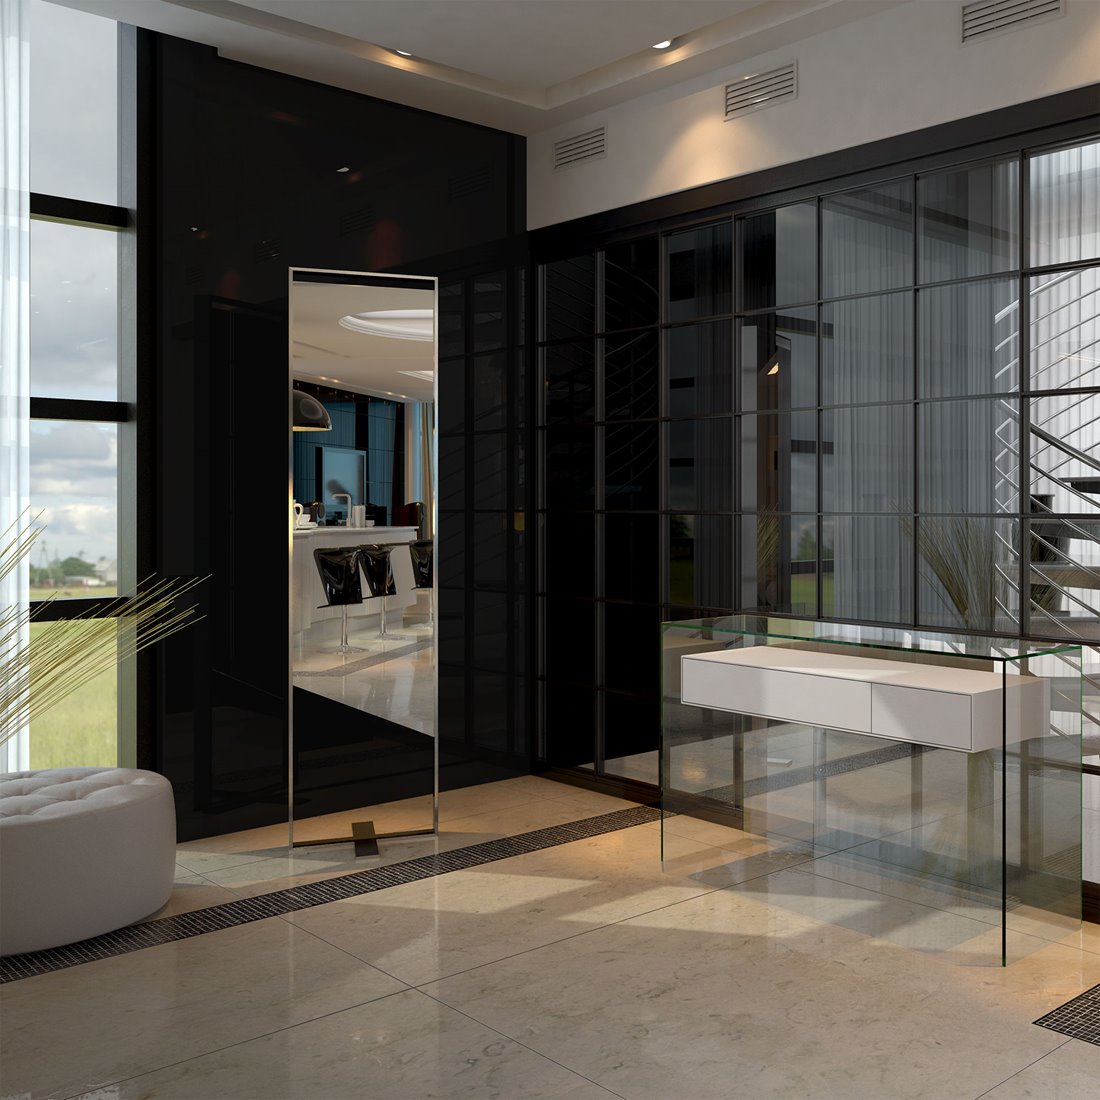
A mirror can reflect a useful view or light source, but check what it actually shows from the main seat. Do not place it where it repeats a cluttered corner. Layered lighting makes a compact room easier to use for reading and conversation.
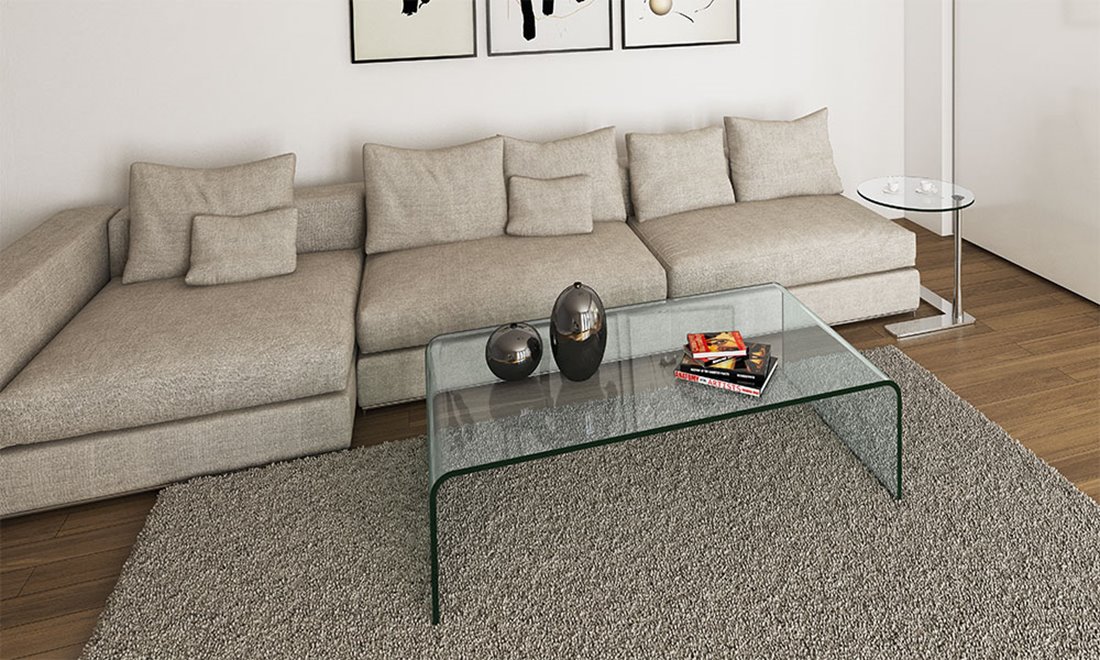
Clear glass allows more of the rug and floor to remain visible. Combine that effect with a practical layout rather than promising the furniture will make a room larger. Keep window access and curtains usable so the room works throughout the day.
| Your situation | What to compare | What to check |
|---|---|---|
| Main route obstructed | Compare a shallower table or different seating position. | Test occupied seats and doors. |
| Everyday clutter | Give recurring items closed storage. | Check drawer access before adding capacity. |
| Room feels visually busy | Use fewer related forms and a lighter outline. | Retain the actual dimensions and functions you need. |
Try this before buying
A room measuring about 3.05 × 3.66 m does not dictate one correct sofa size. Begin by marking a 7 ft (213 cm) sofa, then test a coffee table and the entrance route. If the route becomes awkward, compare a shallower table or a side table before reducing comfortable seating. A plan that works with nobody in it is not the final test.
Record the version that works and keep the measurements with your photographs. If you change one item, repeat the relevant test: a different depth, finish or opening direction can affect more than its immediate position. Compare the complete arrangement with the way you actually use the room.
From the plan to a particular piece
These examples show different ways to address the decisions above. Compare the selected dimensions, finish and construction on the product page; photographs may show a particular version rather than every available option.
Compare its actual top dimensions with a taped layout; the clear form keeps more of the floor visible.
Check the available sizes, material combinations and relevant opening or movement space against your notes before choosing a configuration.
Nesting surfaces offer different arrangements. Check where the extra table will stand when in use.
Check the available sizes, material combinations and relevant opening or movement space against your notes before choosing a configuration.
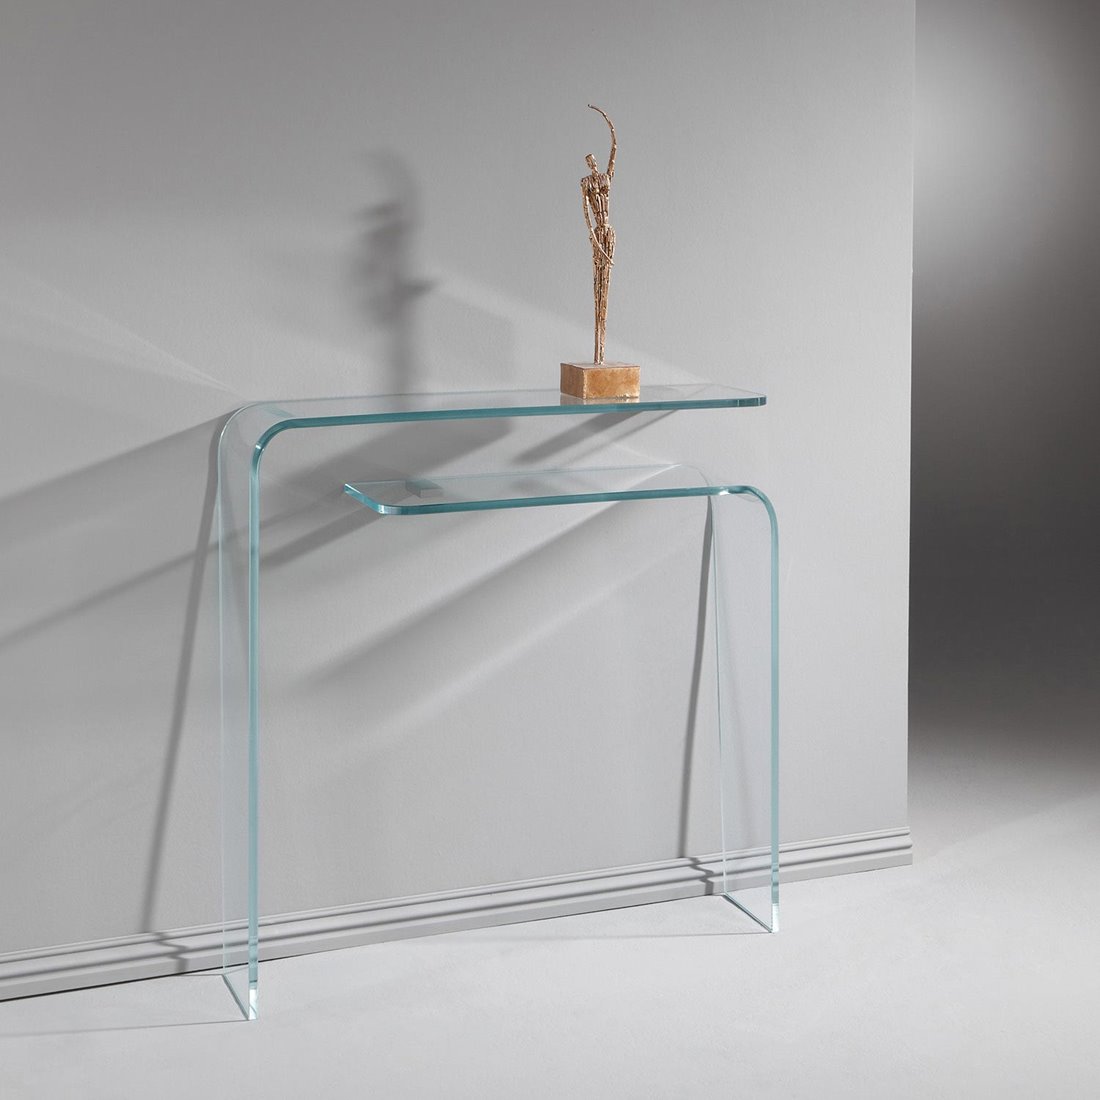
A wall-mounted console can reduce floor furniture, subject to the wall and fixing requirements.
Check the available sizes, material combinations and relevant opening or movement space against your notes before choosing a configuration.
Use these five points to turn the guide into a short furniture brief. They are worth completing before comparing a standard model with a custom design.
Optical lightness does not reduce the real footprint.
Several small pieces can be harder to use than fewer larger ones.
Buying storage without checking door and drawer access creates a new problem.
Useful answers, in one place
Open a question for a short answer and a relevant next step.
Choose fewer pieces with clear functions and suitable dimensions. Restrained forms can help visually, but measure depth, access and movement before choosing by style.
It can preserve views of the floor and reduce visual weight. Check the same footprint and access requirements as for solid furniture.
Yes, if its return and occupied seating area leave the main route clear. Tape the full outline and compare it with a straight sofa and separate chair.
Begin with what needs storing, then divide it into display items and everyday clutter. A drawer and a selected display shelf serve different needs.
Not necessarily. A small shift may improve access or define a seating group. Test the route and usable seat positions instead of following a rigid rule.
Yes, discuss the available space, the function and the needed dimensions. Custom construction can be reviewed around a particular room or original design.
If a standard size or finish does not solve the problem, we can discuss a different dimension, color or combination of glass, solid wood and metal. We also review original furniture designs. Describe the intended use, include room or object measurements and send photos of the pieces you want to keep.
Ask for personal furniture advice · Explore custom furniture
You can order available models directly in our online store. For a custom piece, we first agree the specification. Delivery arrangements depend on the destination; check the information for your country.
To compare selected models or materials in person, arrange a visit to our Hennef showroom by email or phone. Visits are by prior appointment only; please confirm the models or materials you want to see.