
Living · Planning · Understanding materials
Which coffee table suits your sofa?
The right coffee table fits the usable seating area, leaves room for your legs and is easy to reach from the seats you actually use. Start with the sofa seat height and the open floor space, then compare shapes and materials. A table that looks right in a photograph may feel quite different beside a deep sofa or a chaise.
For a straight sofa, compare a compact table around half its length with a broader surface around two-thirds. Neither proportion is a requirement. For an L-shaped couch or corner sofa, measure the open seating area instead of applying a proportion to the entire sectional. Your reach, recliner movement and walking routes matter more.
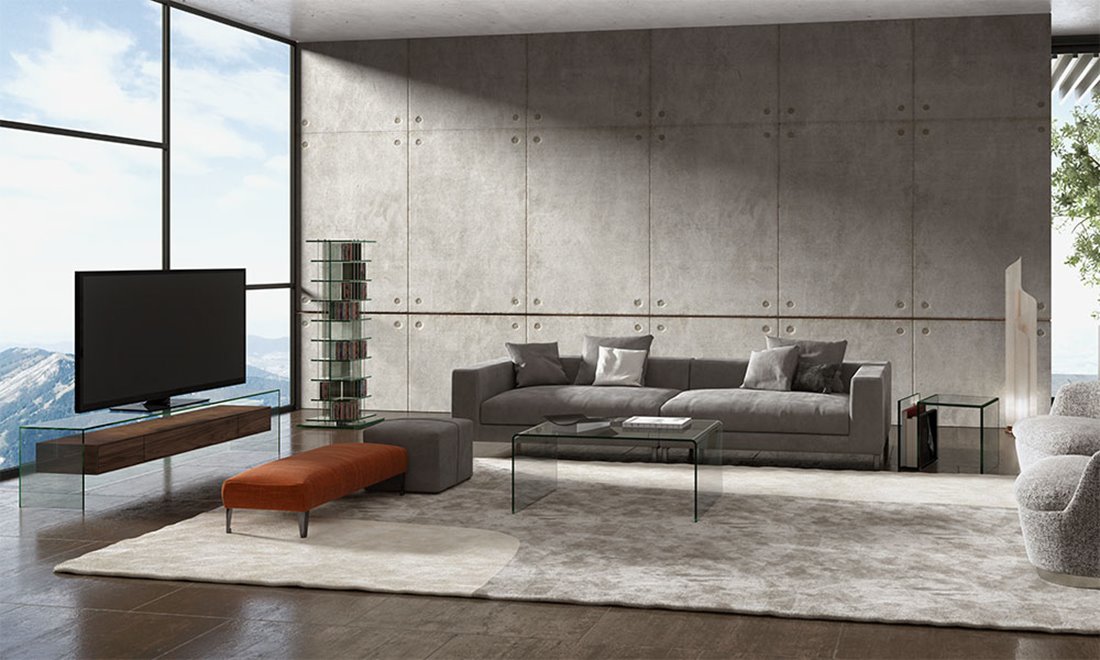
From your sofa to a suitable table
Once you know the available space, compare these three approaches. Check each model’s dimensions and finishes against your seating area before choosing.
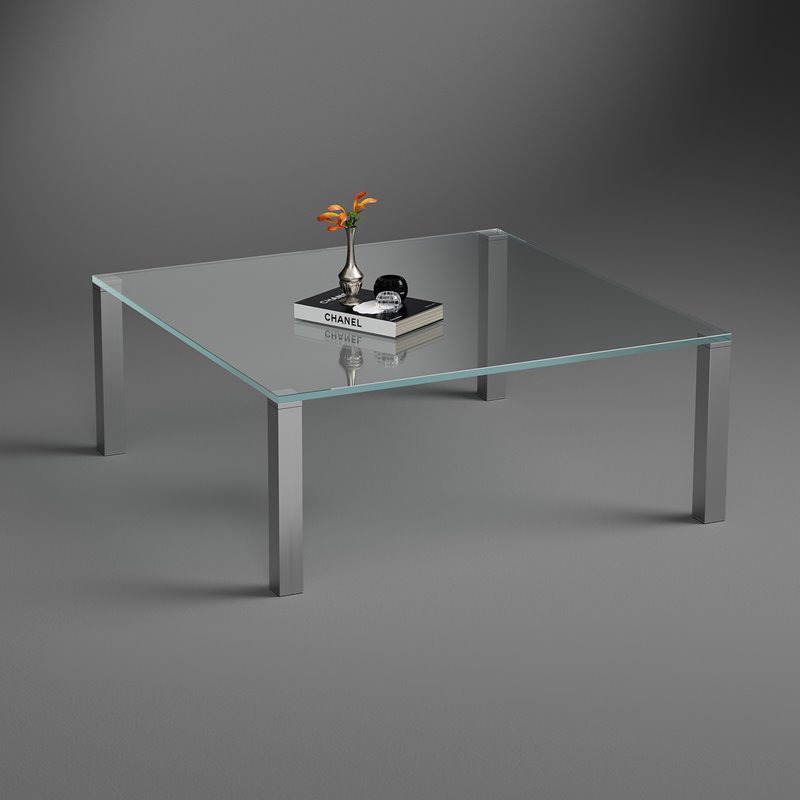
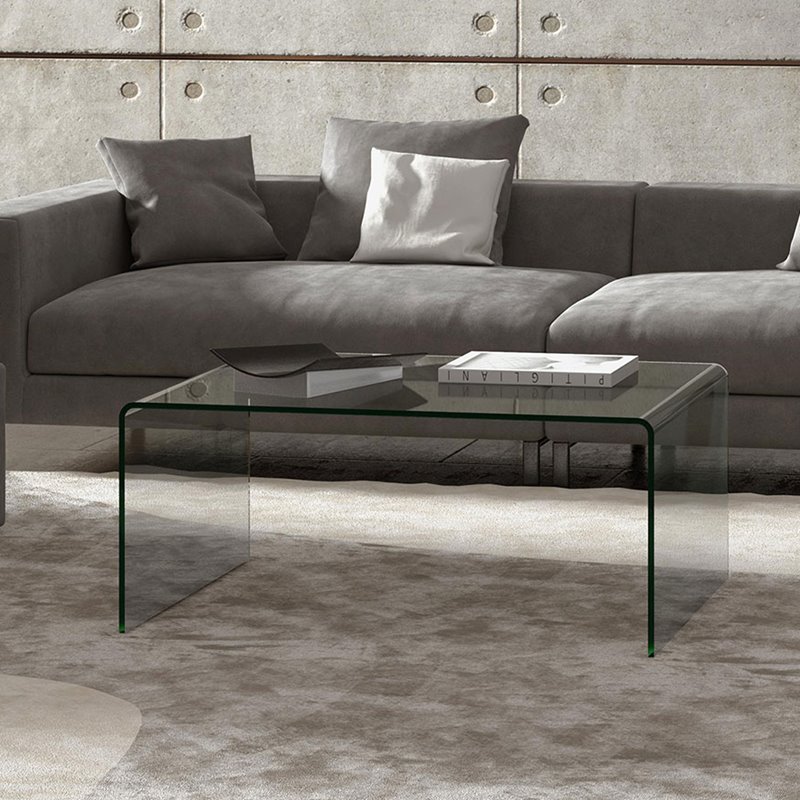
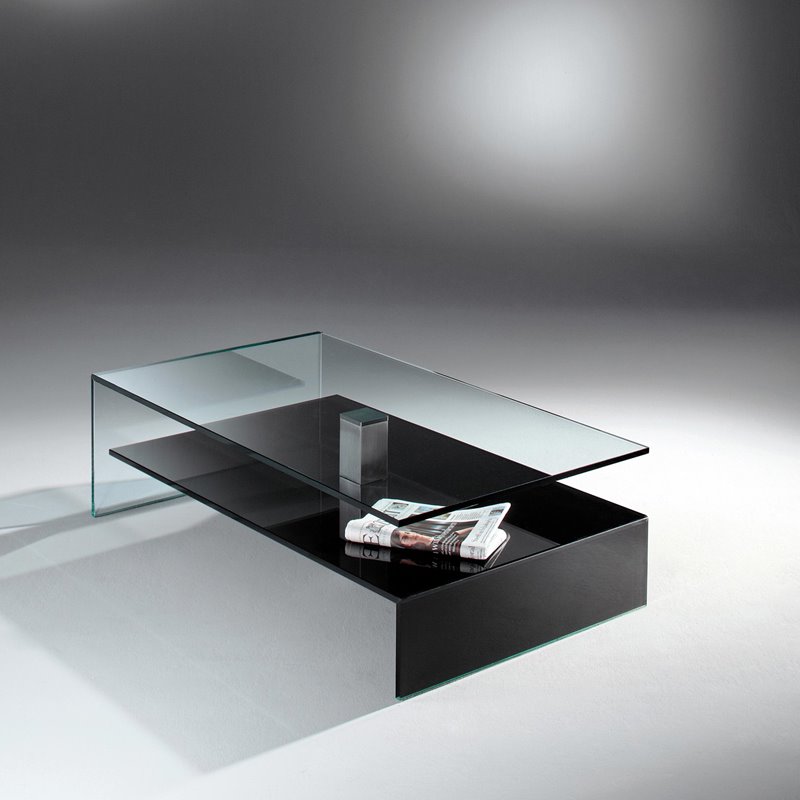
Examples from the DREIECK DESIGN collection. Product and category links open in a new tab so you can keep this guide open.
Furniture · 01
The right size: measure the seating area
Measure the sofa width, seat depth and the space between the sofa and the next obstacle. Include a TV stand, hearth or opposite armchair. Mark a candidate tabletop with removable tape or cardboard, then sit down and walk around it. Test its depth as carefully as its length: a long, shallow table can fit where a shorter square one obstructs the route.
Think about how many people use the table at once. Two cups and a book need less surface than an evening meal, games and several guests. Leave part of the top empty in your test rather than filling every inch with an imagined arrangement.
Furniture · 02
The right height: lower than the couch?
A top near the seat-cushion height, or a little lower, often feels comfortable in a relaxed seating group. Measure the cushion where you sit; thick cushions compress. A very low table can look striking but involves more reaching. A higher one may be useful for some activities, yet can interrupt the view or feel awkward beside a low sofa.
Recreate the proposed height with a sturdy box before ordering. Check your normal sitting position rather than leaning forward for the test. If you regularly eat or work at the sofa, consider whether a suitable side table or another work surface serves that task better.
A height-adjustable coffee table is another option if the surface regularly serves different tasks. Compare the SLIDE model and confirm its adjustment range, mechanism and dimensions on the product page. Test the low and raised positions beside your own sofa; an adjustable top still needs a suitable footprint. See SLIDE and its specified adjustment.
Below seat height
Around seat height
Above seat height
Schematic comparison. A comfortable height depends on your seat, its depth and how you use the table.
Furniture · 03
Round, oval, square or rectangular?
A rectangular table follows the length of a straight sofa. A round or oval top removes projecting corners from a tight route, although it still occupies real floor space. A square table can connect two equal sides of a sectional; a rectangle may suit a long side with a shorter return.
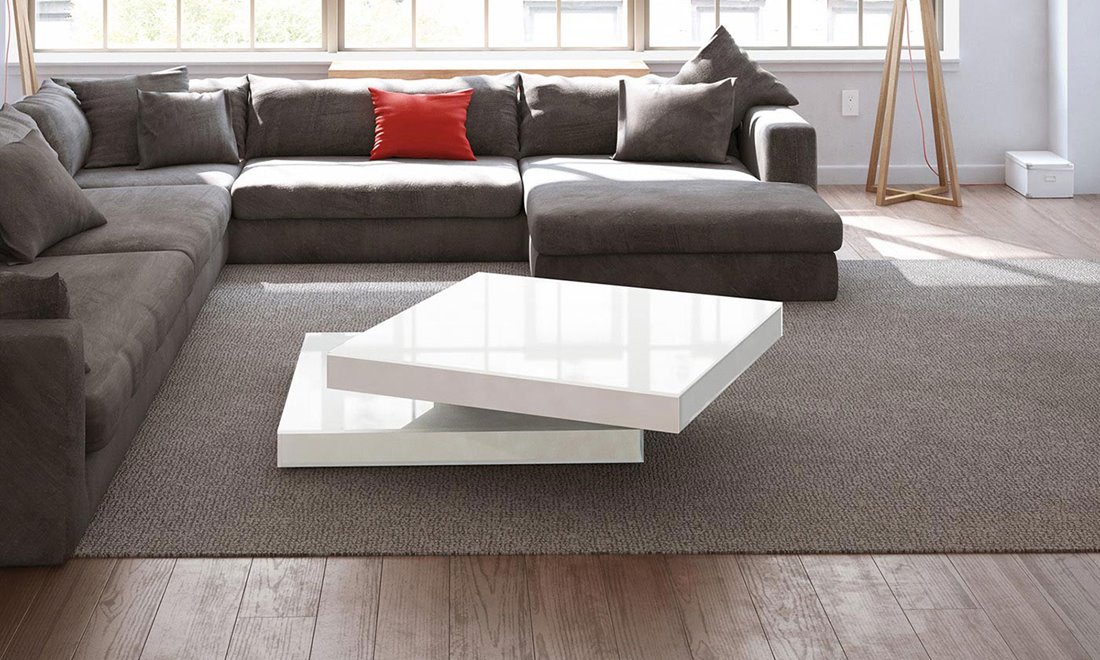
Nesting tables let you distribute surfaces when guests arrive and bring them together afterward. Measure both arrangements. A rotating design has a different movement pattern: check its full swept area and the position of each usable surface.
Straight sofa
Compare a rectangular or oval top with your usable seating length.
L-shaped sofa
Keep the entrance beside the chaise clear. Test reach from both sides.
U-shaped seating
Compare a round or square top inside the open seating area.
Two facing sofas
Check the distance and reach from both sofas.
Schematic top views for orientation, not scaled product drawings. Check the actual open floor area and your reach.
Furniture · 04
Coffee tables for corner sofas and chaise sofas
Place the table where several seats can reach it, not automatically at the geometric center of the entire sofa. With a chaise, begin inside the open rectangle next to the extended seat. Then check access from the straight section and the route past the chaise end.
A compact central table plus a side table may work better than one large top. Keep the side table accessible without occupying the place where someone stands up. Recliners need their full operating space, which a static floor plan can easily miss.
Furniture · 05
Glass, wood and color: choose for the room you have
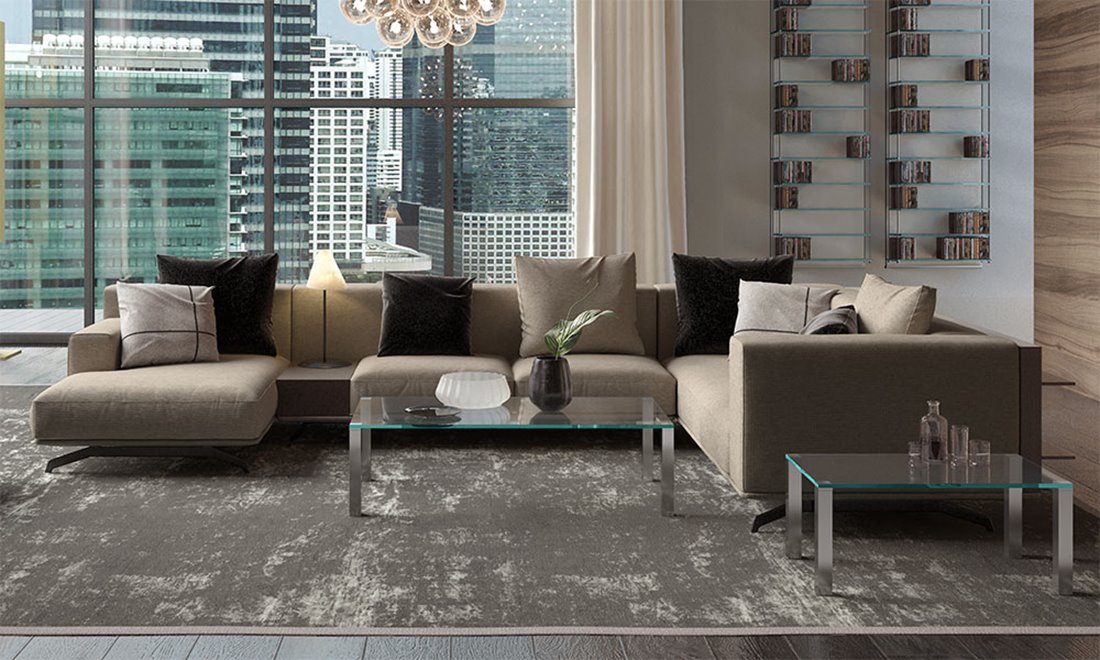
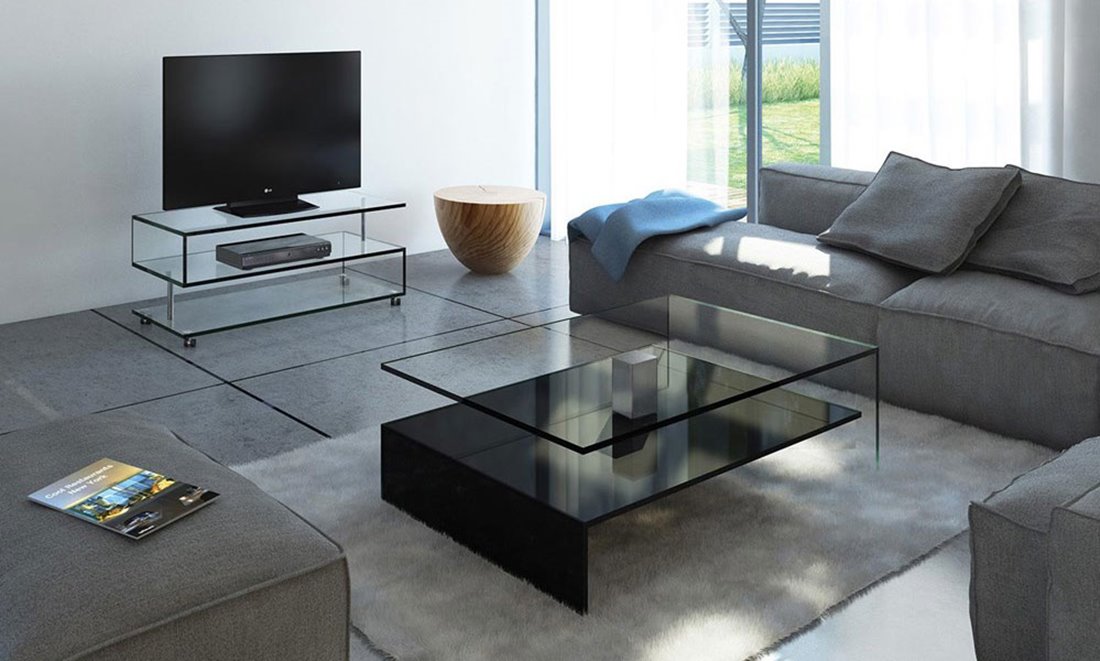
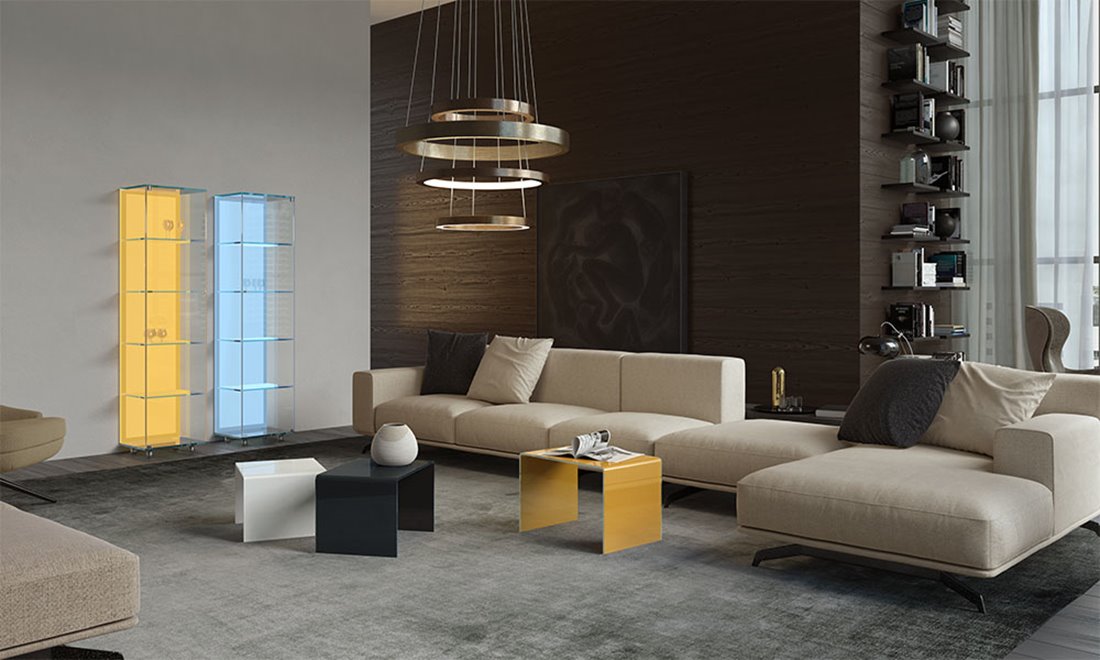
Clear glass keeps more of the floor and rug visible. That can reduce the visual weight of a table, but does not make its footprint smaller. Wood introduces grain and a more substantial surface; glass combined with a wood drawer or tray can balance both effects.
Look at the whole seating group. Repeat one existing material or finish rather than matching every object. On a patterned rug, a restrained table may be enough. On a plain floor, color or a pronounced base can become the focal point. Compare glass edges as well as the view through the top.
Furniture · 06
Storage and small-room compromises
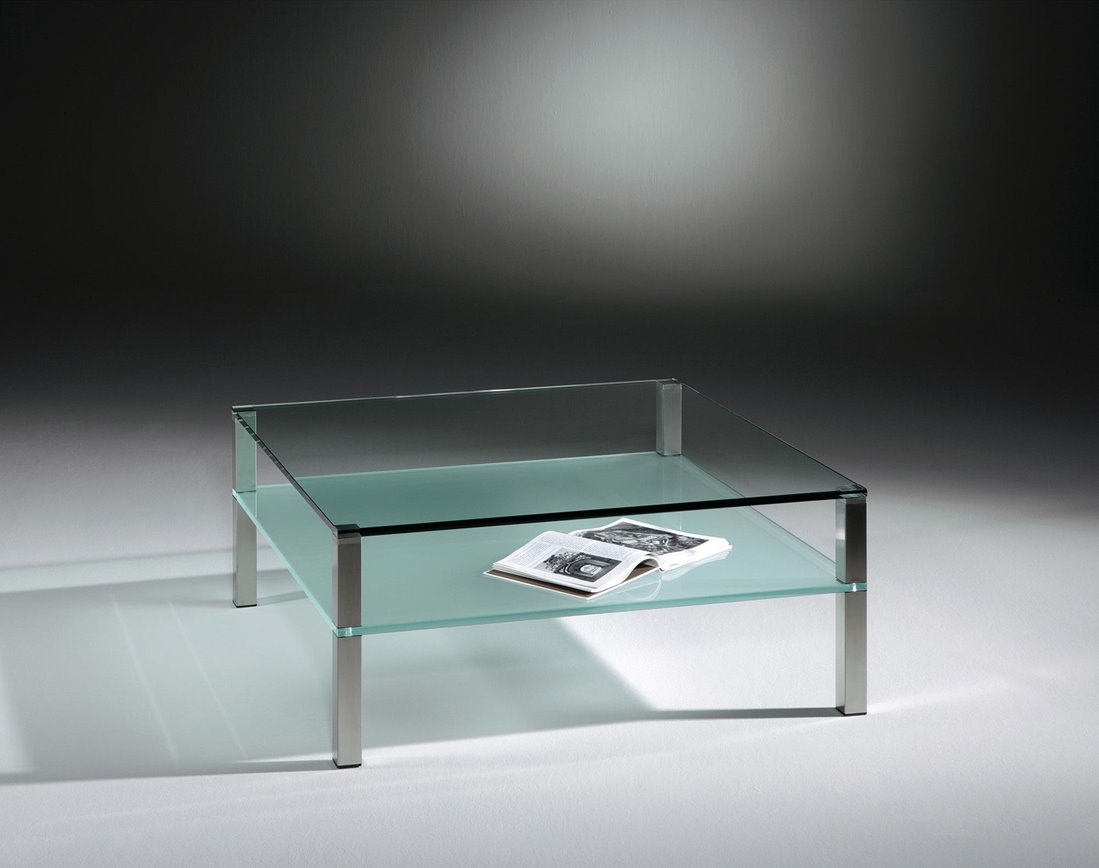
An open lower shelf holds magazines and a tray within reach, but everything remains visible. A drawer gives smaller items a place out of sight. Neither should occupy the knee space or passage you need. Start by listing what must stay near the sofa, then choose the storage type.
In a small living room, keep the main route clear before adding a central table. Two small surfaces can be more useful than one large one, provided you have somewhere to park them. Try your arrangement with the room in normal use, including a laundry basket, visitors and open doors.
| Your situation | Possible approach | What to check |
|---|---|---|
| Limited floor space | Compact table | Check legroom and walking routes first. |
| Several seats | Distributed surfaces | Test reach from the relevant seat. |
| Books and everyday items | An additional shelf | Plan usable storage and clear floor space separately. |
PLAN & LIVE / 07
Choose by the problem you want to solve
| Your situation | What to compare | What to check |
|---|---|---|
| Straight sofa | Compare a rectangular top with the usable seat width. | Keep the main passage clear and test reach at both ends. |
| Chaise or sectional | Measure the open area inside the seating arrangement. | Check the chaise end, recliners and occupied seat positions. |
| Limited central space | Compare a side table or nesting arrangement. | Plan both the stored and used footprints. |
Try this before buying
A worked example: a straight sofa and a chaise
For a 90 in (229 cm) straight sofa, two-thirds suggests a starting length near 60 in (152 cm). That is only a candidate. If the taped footprint blocks the walk to the balcony, shorten the table or reduce its depth. With a chaise sofa, repeat the exercise inside the open seating area; do not use the full outside width as the only calculation.
- Measure occupied seat height
- Mark length and depth
- Test reach from every regular seat
- Check the route with the table in place
Record the version that works and keep the measurements with your photographs. If you change one item, repeat the relevant test: a different depth, finish or opening direction can affect more than its immediate position. Compare the complete arrangement with the way you actually use the room.
01
Mark the footprint
Lay out the planned tabletop with paper or removable tape.
02
Sit down
Test your reach from the seats you actually use.
03
Check movement
Stand up, walk past and allow the full movement of any recliner.
From the plan to a particular piece
Furniture examples from DREIECK DESIGN
These examples show different ways to address the decisions above. Compare the selected dimensions, finish and construction on the product page; photographs may show a particular version rather than every available option.
UT
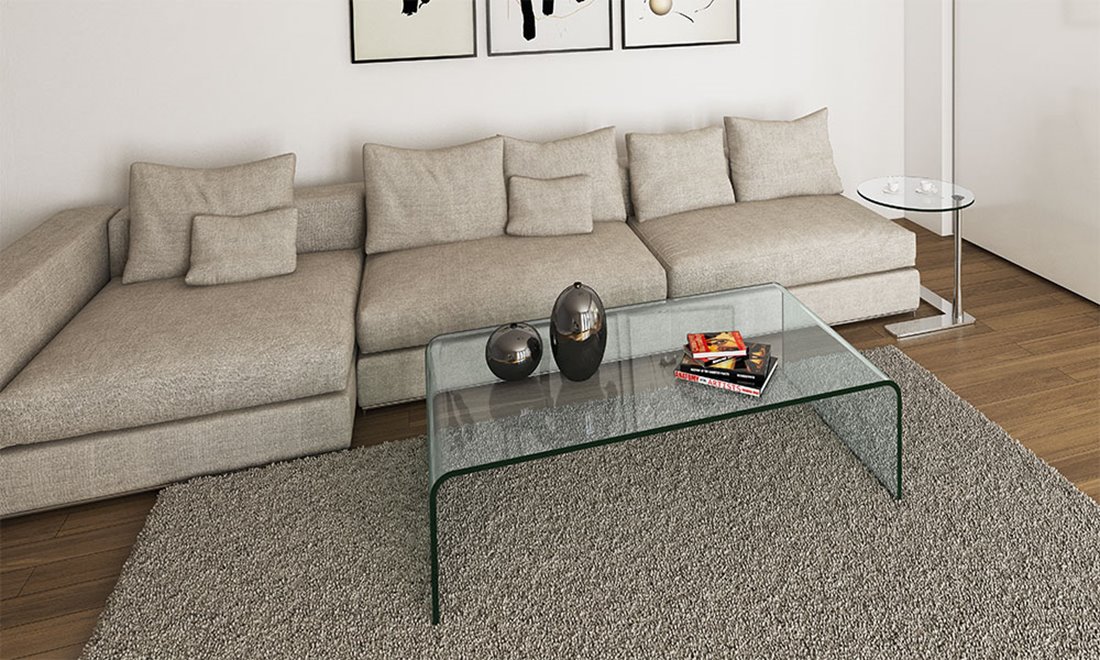
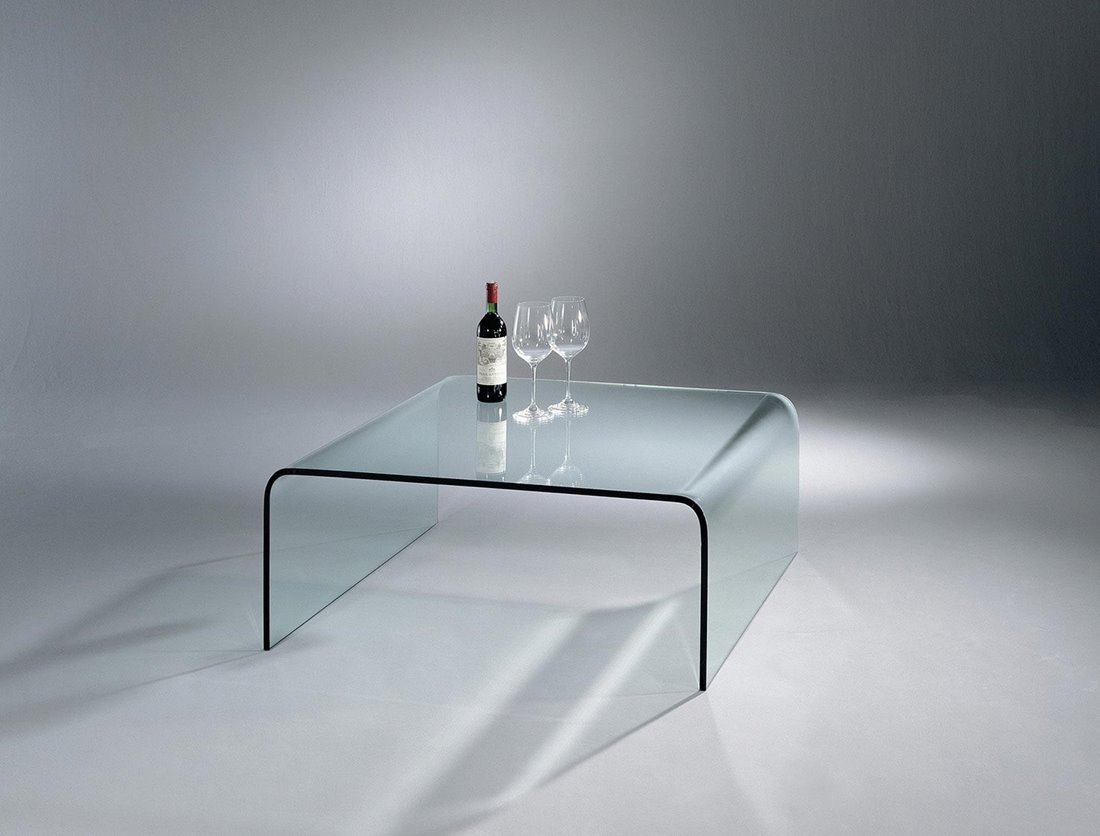
For an uncluttered glass surface: compare the curved form with your taped footprint.
Check the available sizes, material combinations and relevant opening or movement space against your notes before choosing a configuration.
QUADRO
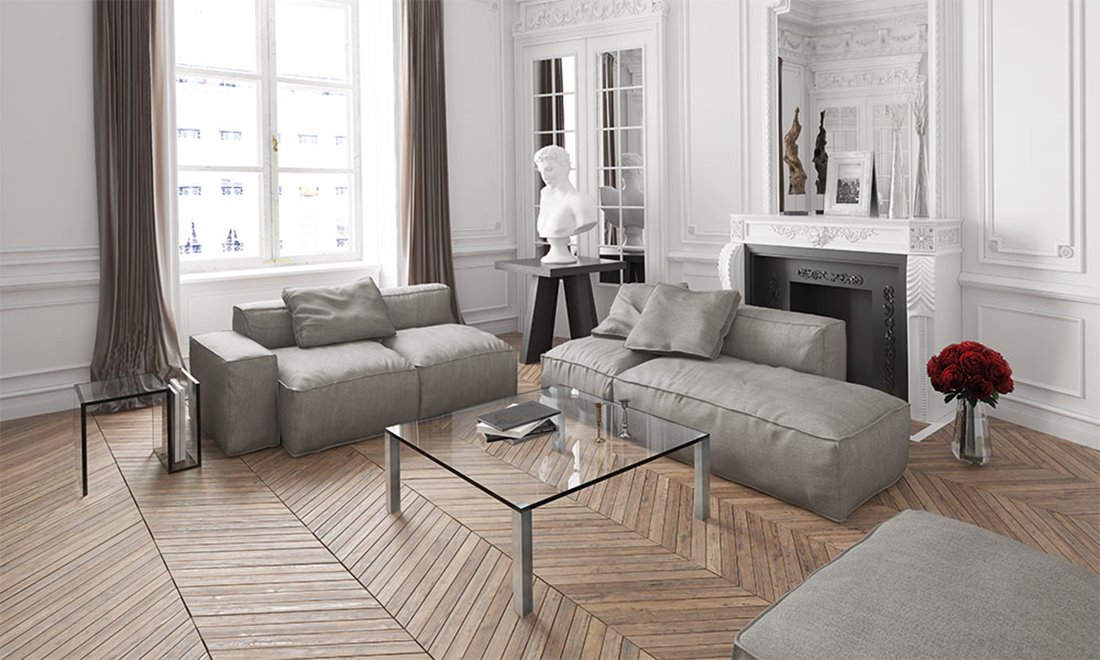
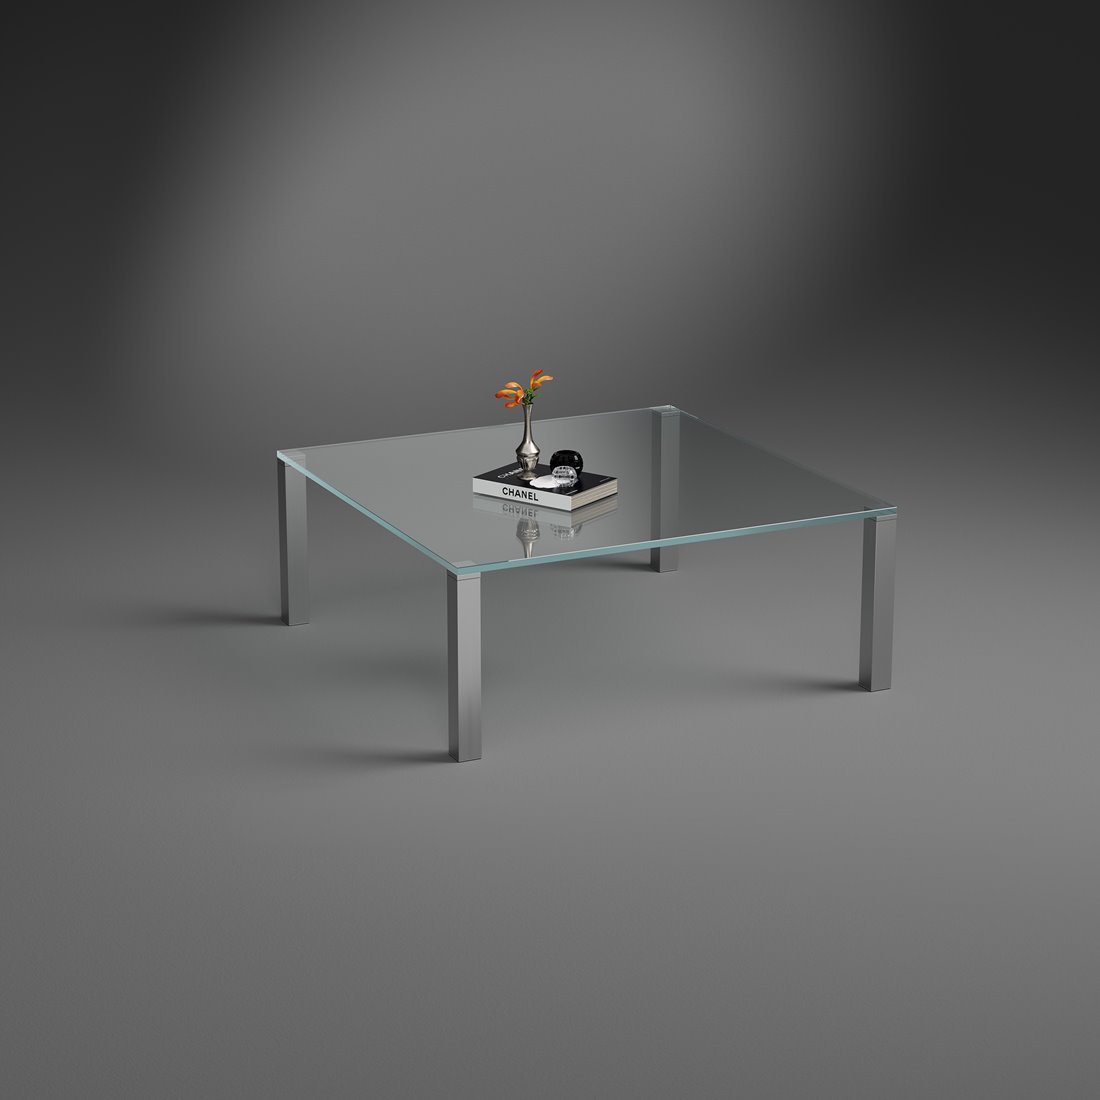
For a defined glass-and-metal arrangement: check the top dimensions and the position of its supports.
Check the available sizes, material combinations and relevant opening or movement space against your notes before choosing a configuration.
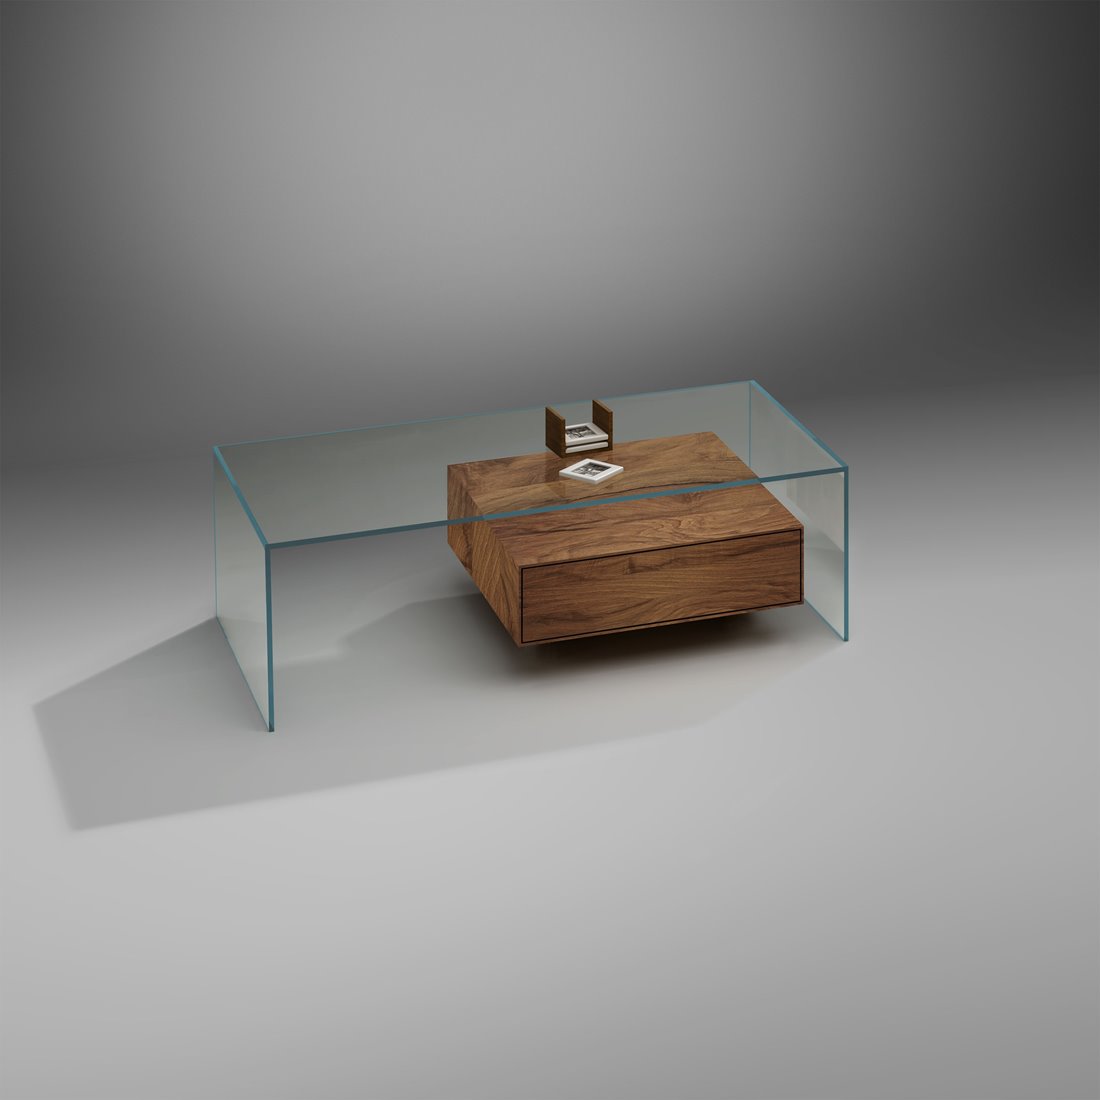
FLY
For nearby storage: compare the drawer and open areas with what you want to keep beside the sofa.
Check the available sizes, material combinations and relevant opening or movement space against your notes before choosing a configuration.
PLAN & LIVE / 10
Your checklist before choosing
Use these five points to turn the guide into a short furniture brief. They are worth completing before comparing a standard model with a custom design.
- Usable sofa width, seat height and normal seated reach.
- Table footprint and clearance to the opposite furniture.
- Chaise, recliner and rotating-table movement.
- Items needing open storage or a drawer.
- Glass finish, edge appearance and nearby floor colors.
PLAN & LIVE / 11
Three mistakes worth avoiding
Buying from sofa width alone can overlook a narrow walking route.
A transparent top can still be too deep or too large.
Two movable surfaces need a usable place in both their stored and extended positions.
Useful answers, in one place
Questions and answers
Open a question for a short answer and a relevant next step.
How big should a coffee table be compared with a sofa?
Around two-thirds of a straight sofa’s length is a starting point, not a requirement. Check table depth, reach and routes before deciding. For a sectional, use the open seating area.
Should a coffee table be lower than the couch?
Near the occupied seat height or slightly lower often works well for relaxed seating. Test a sample height beside your own cushions; very low and high designs serve different habits.
Which coffee table works with an L-shaped couch?
Choose from the open area inside the L. A square, round or rectangular top can work, depending on the return length and access from each seat. A side table may improve reach.
How much space should I leave around the table?
Leave enough room to stand up, pass through and use moving seats. Try about 16–18 in (41–46 cm) between sofa and table as an initial reach test, then adjust to your needs; a through-route may require more.
Is a glass coffee table suitable for a small room?
It can make the arrangement look less visually heavy by keeping the floor visible. Choose the actual dimensions carefully and check the glass construction and intended use.
Can I order a coffee table in a custom size?
Yes, discuss the dimensions, glass, color and any wood or metal components with DREIECK DESIGN. The final design and construction are reviewed for your intended use.
PLAN & LIVE / 13
Continue with the question that comes next
PLAN & LIVE / 14
Bring your measurements and ideas
If a standard size or finish does not solve the problem, we can discuss a different dimension, color or combination of glass, solid wood and metal. We also review original furniture designs. Describe the intended use, include room or object measurements and send photos of the pieces you want to keep.
Ask for personal furniture advice · Explore custom furniture
You can order available models directly in our online store. For a custom piece, we first agree the specification. Delivery arrangements depend on the destination; check the information for your country.
To compare selected models or materials in person, arrange a visit to our Hennef showroom by email or phone. Visits are by prior appointment only; please confirm the models or materials you want to see.