- Free Delivery in DE, AT & CH
- Made in Germany
- Individual Customisation Available


Living · Planning · Understanding materials
A bedroom workspace needs a usable desk and chair area without compromising access to the bed or wardrobe. Position the screen with light and reflections in mind, then give equipment and papers somewhere to go when work finishes.
The desk can share materials with bedside furniture, but it should not take over every bedroom surface. A clear routine for closing the workspace can be as useful as a room divider, especially when the room has to support several activities.
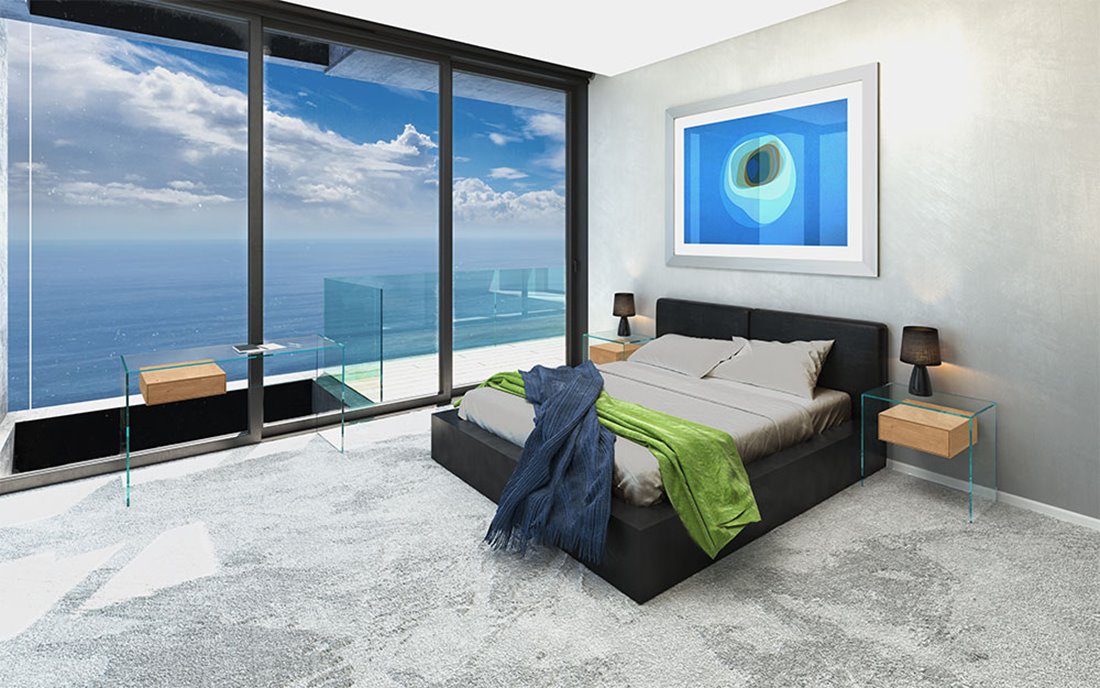
Rooms · 01
Compare a window-side wall, a free corner and a suitable niche. Include the occupied chair and the path past it. A desk may fit beside a wardrobe while its user blocks the doors every time they sit down.
For screen work, try daylight from the side and check reflections through the day. Use curtains or blinds where needed. Avoid choosing a position solely because the desk looks attractive facing the window.
Rooms · 02
A window-side position can provide a useful separation from the bed, provided the window and radiator remain accessible. A niche can make the work area less dominant, but measure chair movement and screen distance.
Beside the bed, use a dedicated work surface rather than treating the nightstand as a desk. The two activities have different heights, storage and lighting needs. Compare both arrangements with the room in actual use.
Rooms · 03
Lay out the monitor, keyboard, mouse and regular paperwork on a sample surface. A laptop-only task may need less depth than a monitor with an external keyboard. Check supports and drawers below the top so they do not take away the leg space you need.
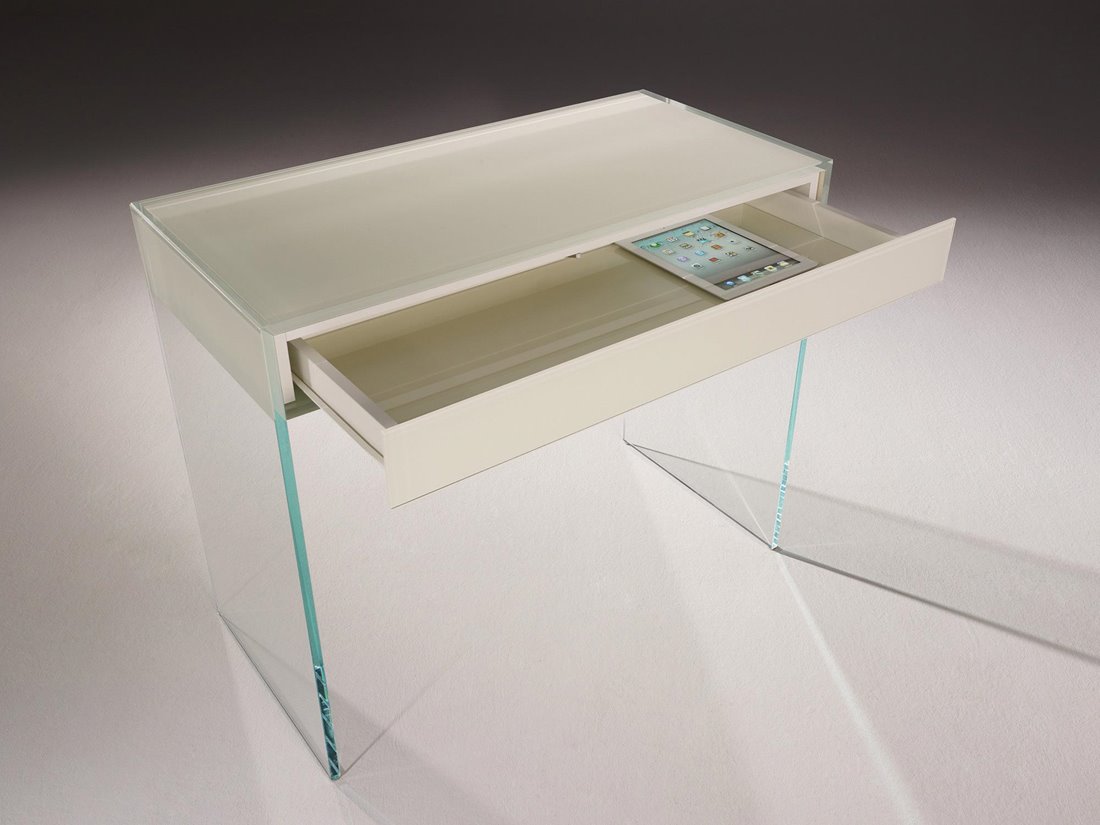
A compact desk with a drawer can be useful for occasional work. For a full working day, choose around the complete equipment setup and an adjustable chair. A smaller top is not automatically a better bedroom solution.
Rooms · 04
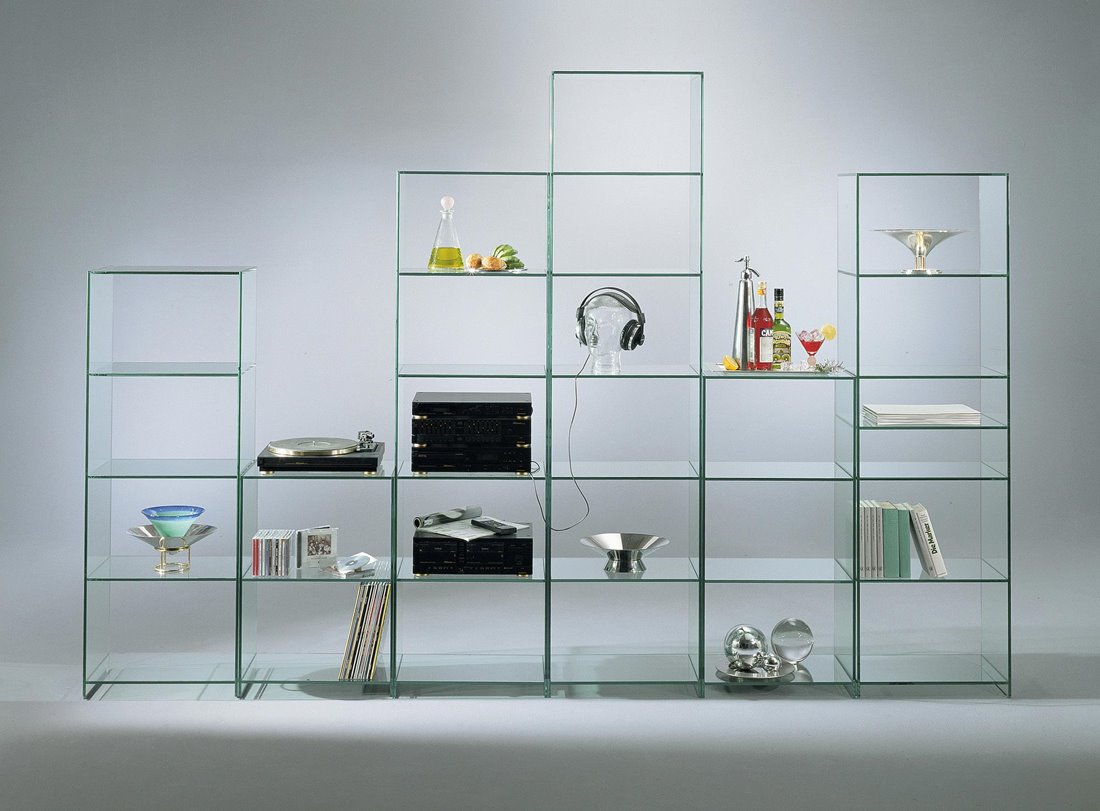
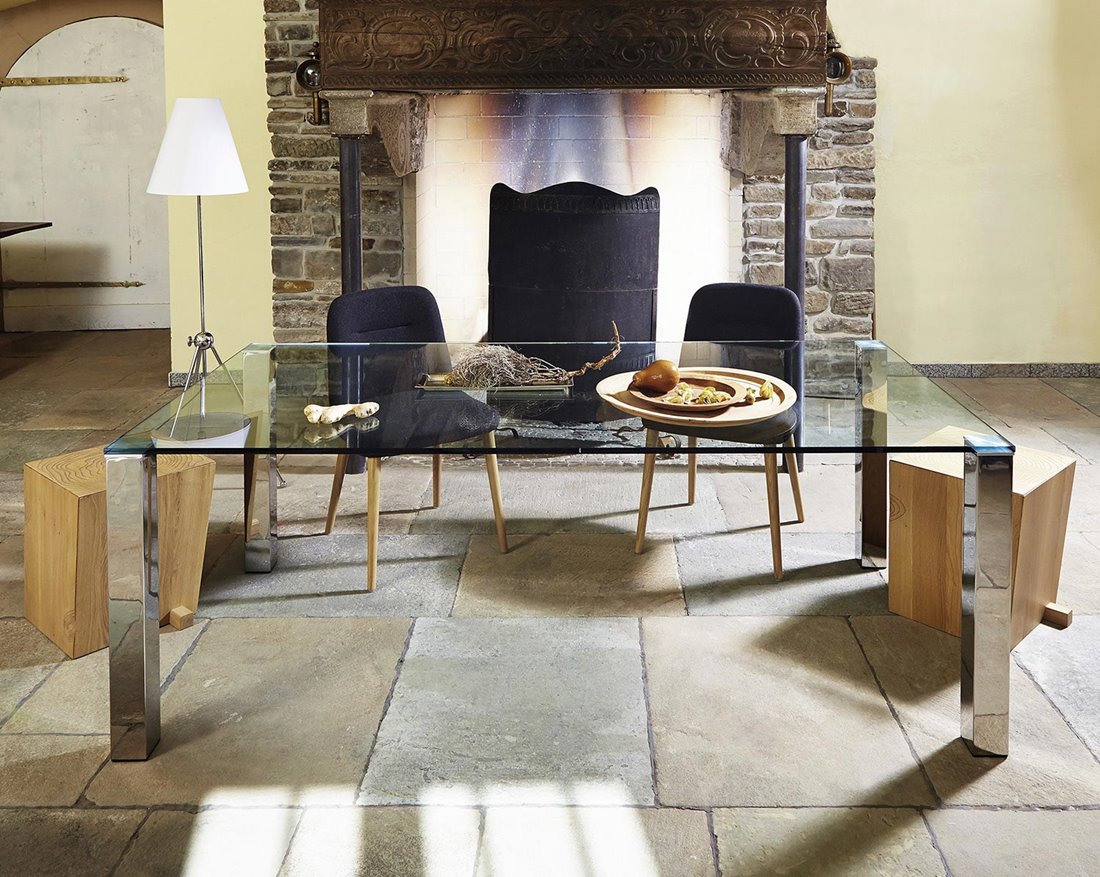
A rug, lamp, wall treatment or furniture position can define the workspace. An open glass shelf keeps sightlines open, but it does not hide the desk or make an acoustic barrier. Choose an opaque solution if actual concealment is your priority.
If you enjoy Feng Shui as a design approach, you can use its preference for a clearly defined rest area as inspiration. Treat it as a personal design framework, not evidence that a particular furniture position guarantees health or better sleep.
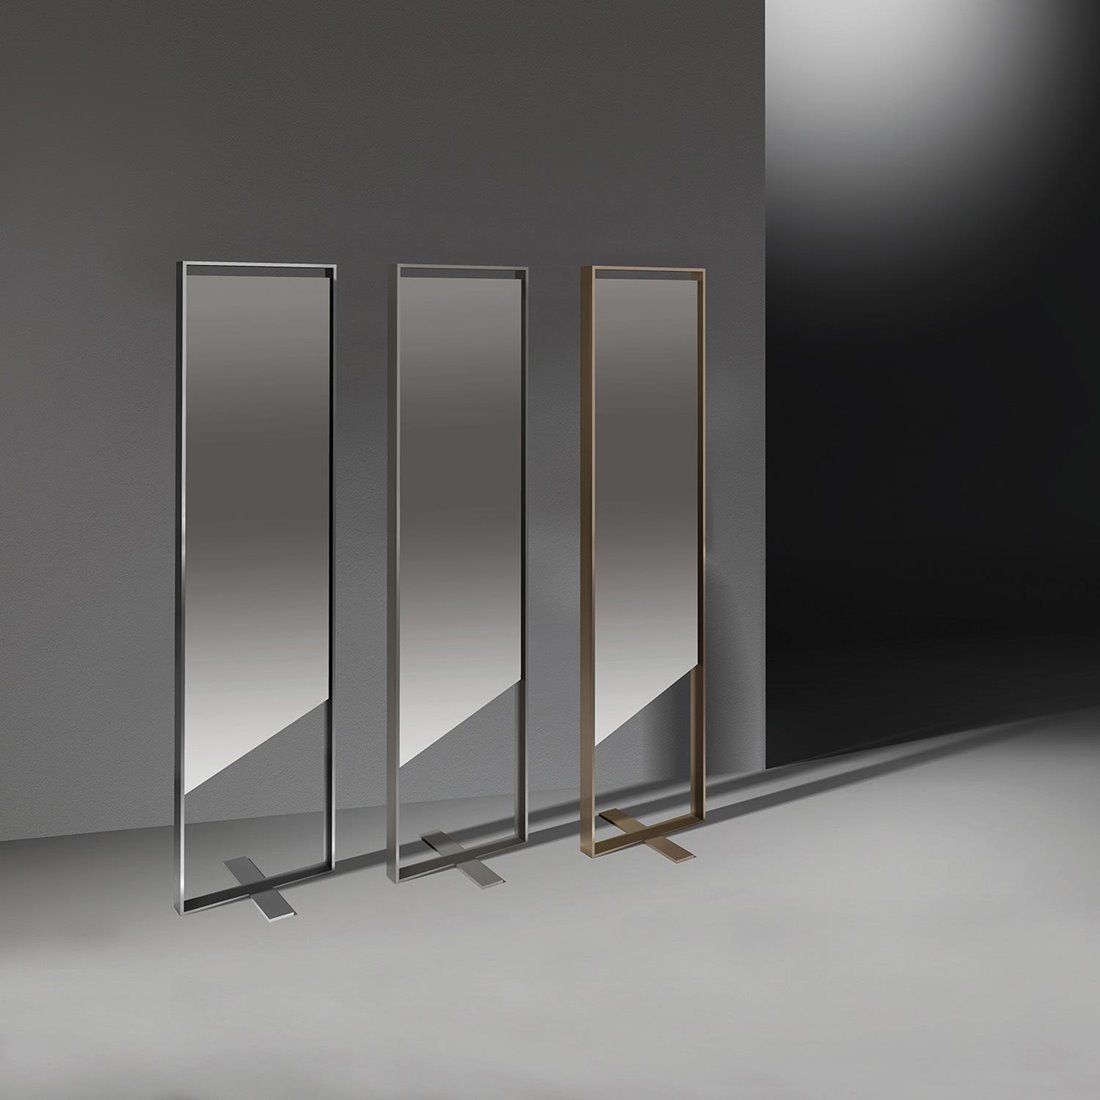
Compare five ways to separate the activities. An open shelf marks a boundary while preserving light; closed shelving also hides work materials but occupies more visual space. A folding screen can move, provided it has a safe storage position. A curtain can conceal a desk without floor furniture, but needs suitable fixing and a fabric that suits the room. An existing niche can keep work away from the bed without a new divider. A permanent partition gives stronger separation, yet needs a proper review of light, ventilation, access and any applicable building requirements.
Start with the least intrusive option that solves your actual problem. If seeing papers is the issue, closed drawer storage may be enough. If calls disturb someone sleeping, a visual screen alone does not provide acoustic separation.
Rooms · 05
Keep a drawer or closed box for small work materials, and a separate place for a laptop or paperwork if needed. Make putting work away a short task rather than a complete rearrangement of the room.
Plan charging, cable slack and access to sockets. Do not trail a lead across the route to the bed. Keep bedside storage available for nighttime use rather than gradually filling it with office equipment.
Rooms · 06
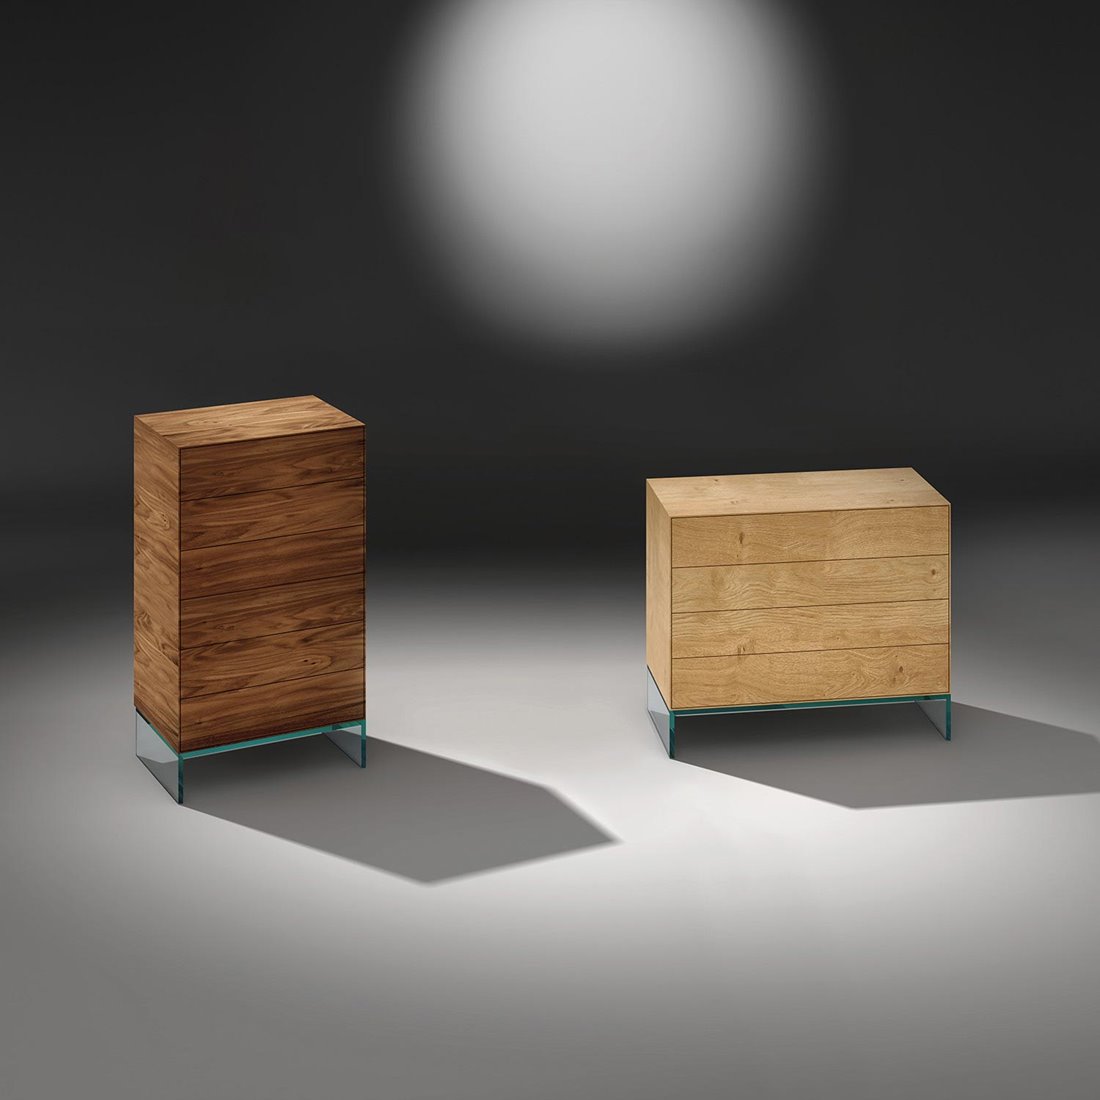
Glass can give the desk a lighter visible outline, while a wood drawer connects to other bedroom furniture. Test screen and tabletop reflections under daytime and evening light. A suitable desk mat may help with particular tasks if compatible with the surface.
In a shared bedroom, position work lighting so it does not shine across the bed. Consider how calls, equipment and working times affect the other person. Furniture placement alone does not solve noise or privacy needs.
| Your situation | What to compare | What to check |
|---|---|---|
| Occasional laptop | Compare a compact surface with practical storage. | Test the chair and charging route. |
| Daily monitor work | Plan the entire equipment arrangement. | Check depth, leg space and reflections. |
| Work should disappear | Choose closed storage or opaque screening. | An open shelf is not concealment. |
Try this before buying
Tape the proposed desk top, put a chair in place and open the wardrobe fully. Arrange the real monitor and keyboard on a sample surface, then check screen reflections from the seated position. If the niche only works with the chair pushed in, compare another position or a different depth before choosing a custom size.
Record the version that works and keep the measurements with your photographs. If you change one item, repeat the relevant test: a different depth, finish or opening direction can affect more than its immediate position. Compare the complete arrangement with the way you actually use the room.
From the plan to a particular piece
These examples show different ways to address the decisions above. Compare the selected dimensions, finish and construction on the product page; photographs may show a particular version rather than every available option.
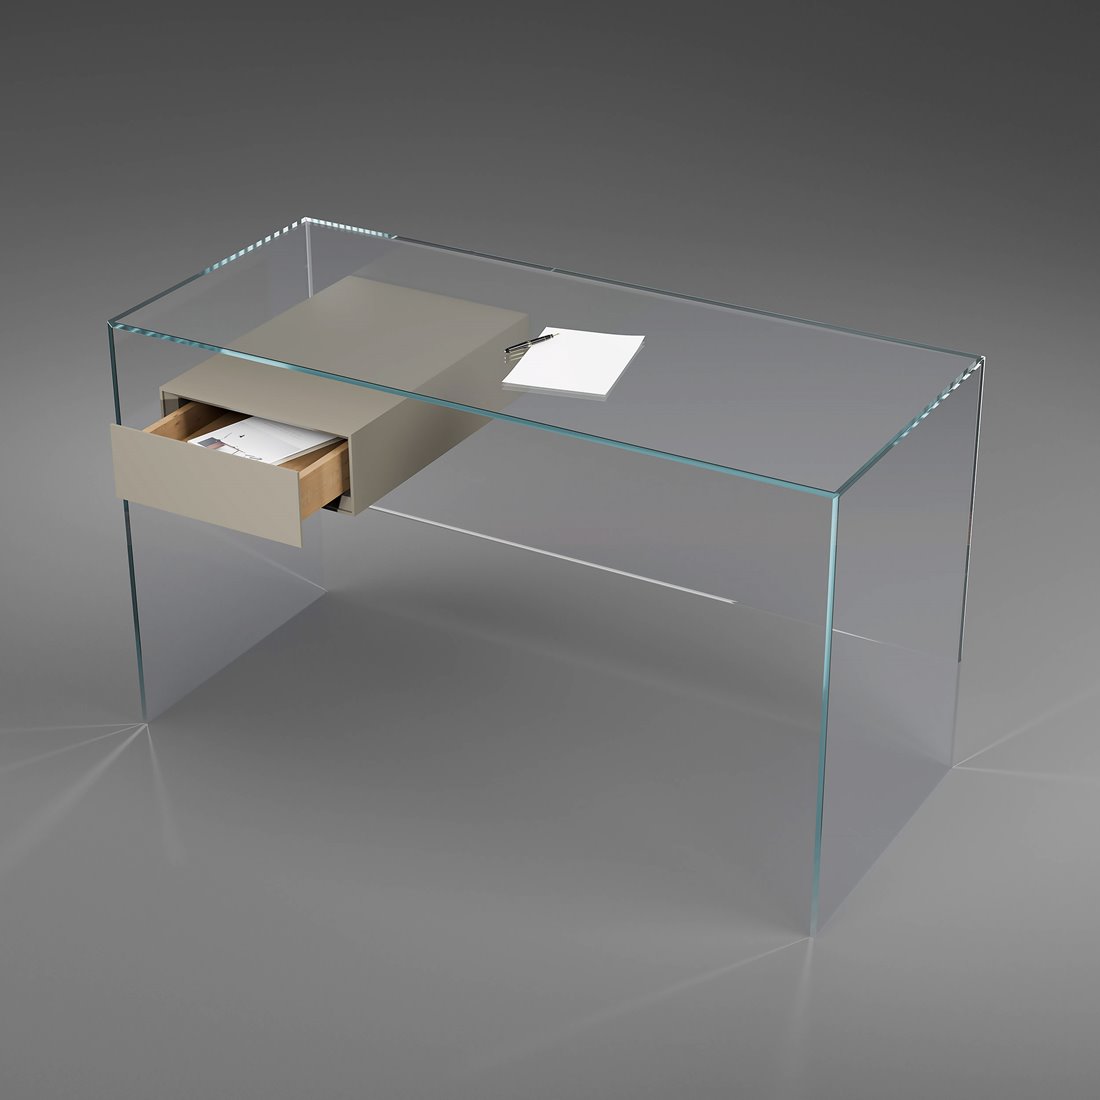
A desk with drawer options can help work items leave the visible surface at the end of the day.
Check the available sizes, material combinations and relevant opening or movement space against your notes before choosing a configuration.
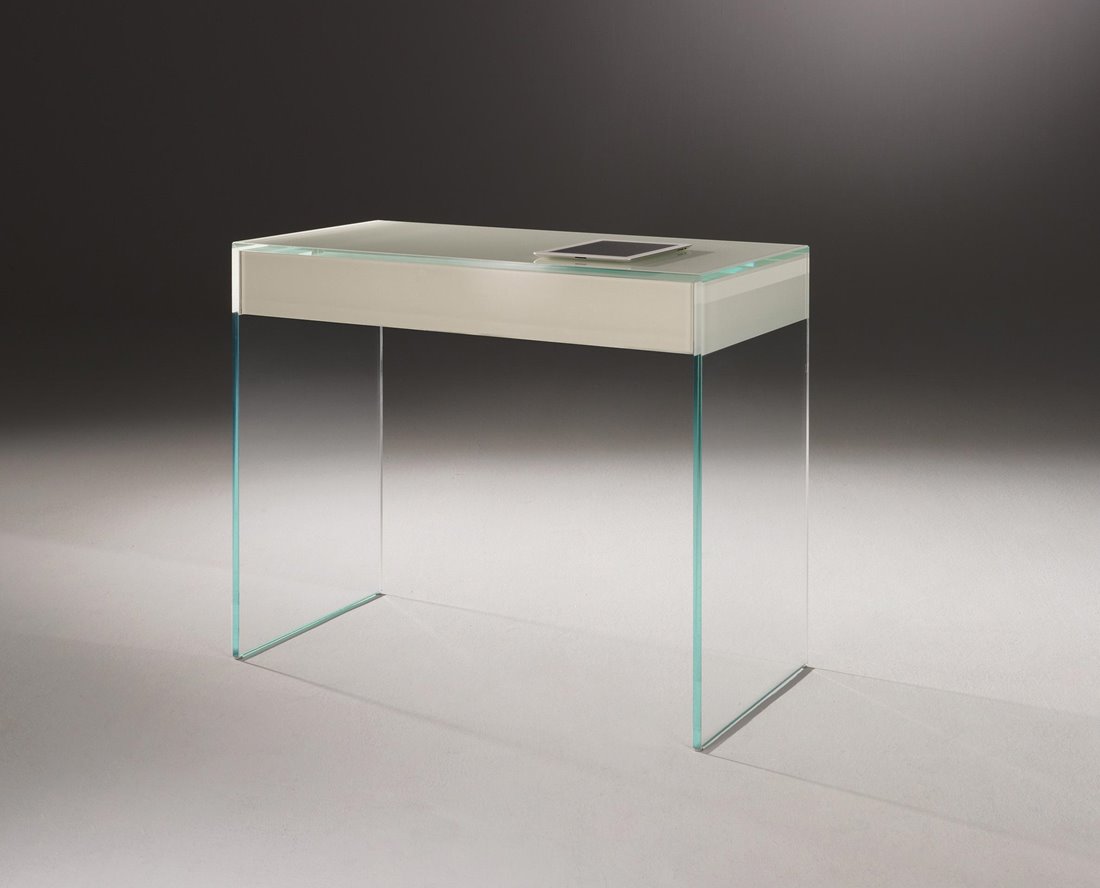
For a compact arrangement with a drawer. Check whether its depth fits your full screen setup.
Check the available sizes, material combinations and relevant opening or movement space against your notes before choosing a configuration.
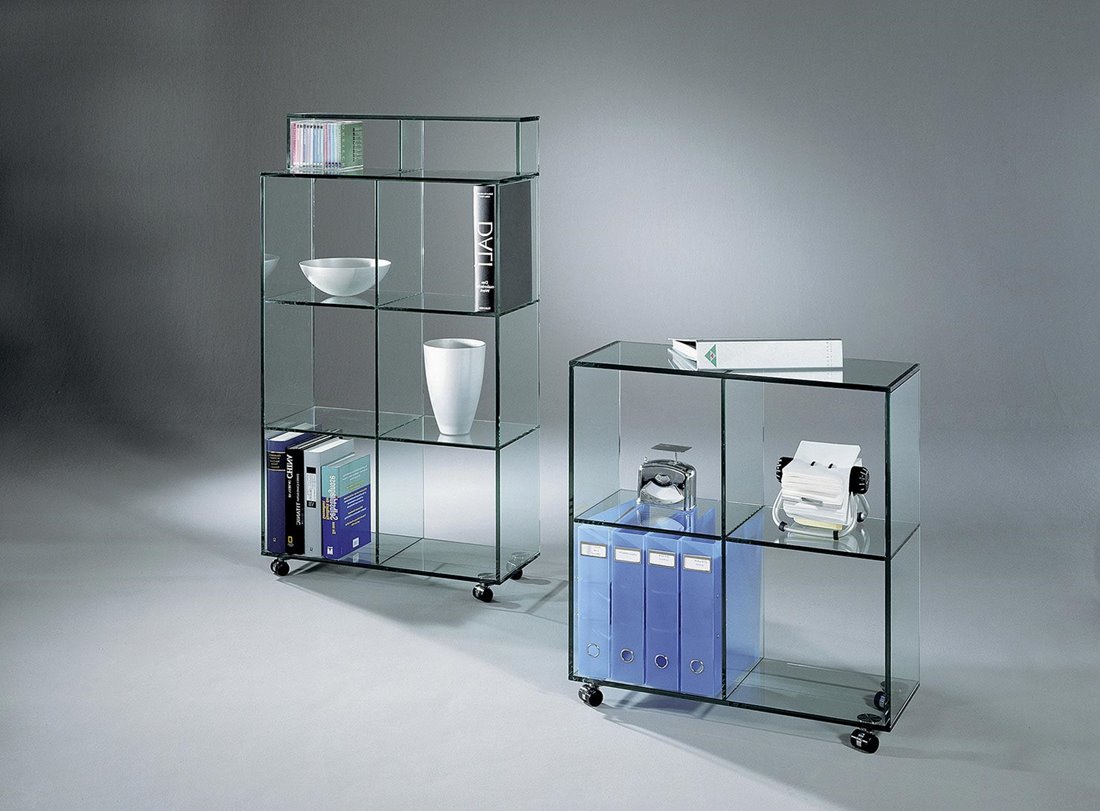
For nearby open storage. Compare usable shelf sizes and keep a separate solution for items you want concealed.
Check the available sizes, material combinations and relevant opening or movement space against your notes before choosing a configuration.
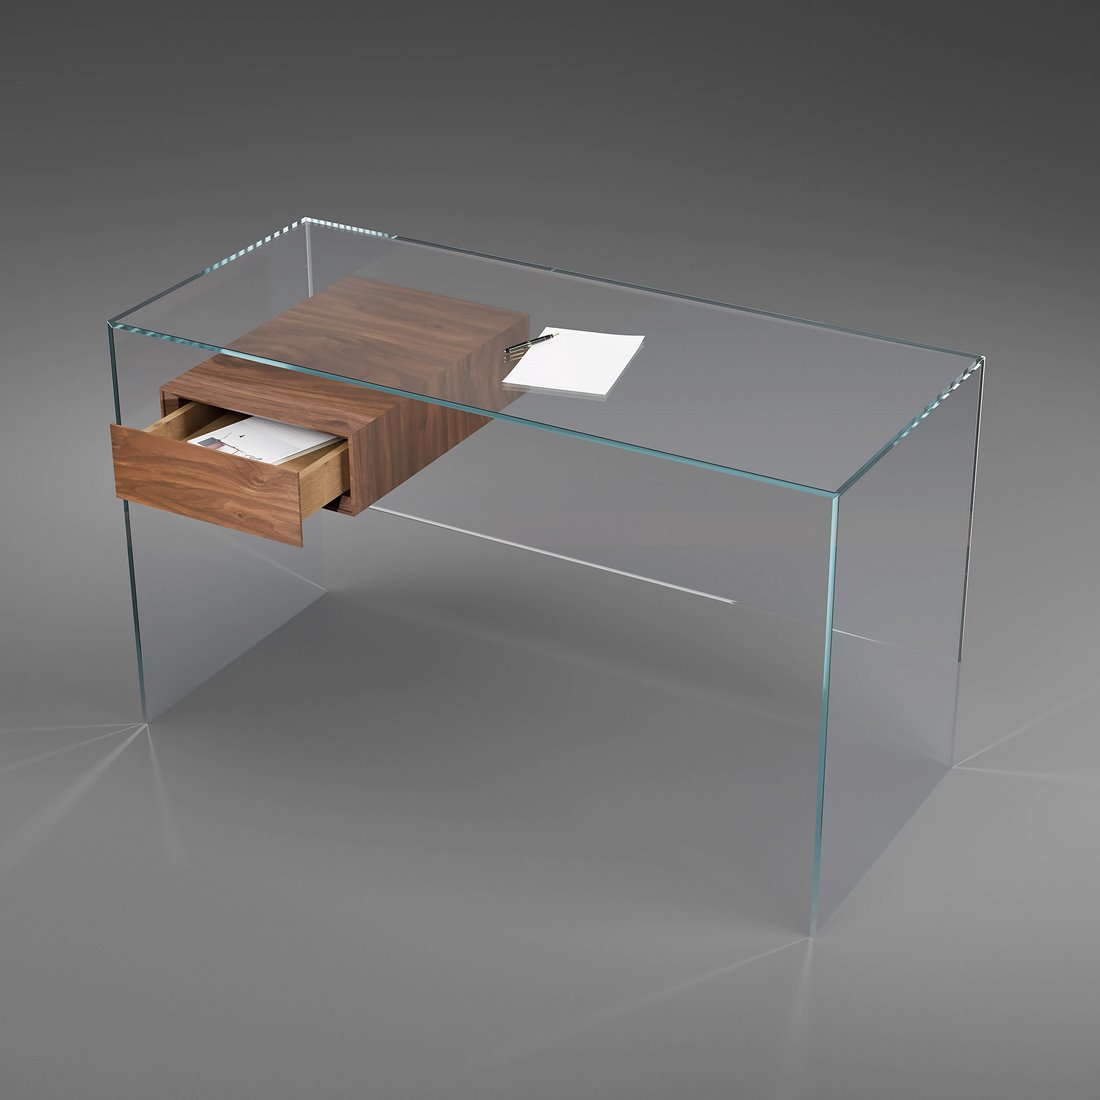
Use these five points to turn the guide into a short furniture brief. They are worth completing before comparing a standard model with a custom design.
An open shelf marks a zone but does not conceal or soundproof it.
A narrow desk can be insufficient for a monitor and keyboard.
A bedroom layout should work for the people sharing it, not only for one photograph.
Useful answers, in one place
Open a question for a short answer and a relevant next step.
Compare positions with the occupied chair, bed access and wardrobe movement. A window-side location can work if reflections and access are controlled.
Only if the complete equipment setup, chair and leg space suit your needs. Test the monitor, keyboard and paperwork on the proposed surface.
Choose closed storage or an opaque screening solution and a simple putting-away routine. An open glass shelf provides visual separation, not concealment.
Yes, its outline can connect well with other furniture. Check glare, equipment placement and the actual working dimensions as well as appearance.
It offers a design framework some people find useful. Use it as personal inspiration while testing access, lighting and comfort in the actual room.
Yes, shared glass, wood and color choices can connect them. Send measurements and equipment needs so the work surface can be reviewed separately from bedside use.
The specified furniture construction and its care or installation instructions remain the reference for a particular model.
If a standard size or finish does not solve the problem, we can discuss a different dimension, color or combination of glass, solid wood and metal. We also review original furniture designs. Describe the intended use, include room or object measurements and send photos of the pieces you want to keep.
Ask for personal furniture advice · Explore custom furniture
You can order available models directly in our online store. For a custom piece, we first agree the specification. Delivery arrangements depend on the destination; check the information for your country.
To compare selected models or materials in person, arrange a visit to our Hennef showroom by email or phone. Visits are by prior appointment only; please confirm the models or materials you want to see.