
Glass furniture for hotel bedrooms, suites and lobbies
Glass furniture for hotel bedrooms, suites and lobbies
A guest needs a bedside surface within reach, somewhere to open a laptop and a clear route to the door with a suitcase. Plan the glass furniture for your hotel with us, from a single sample room to a phased refurbishment.
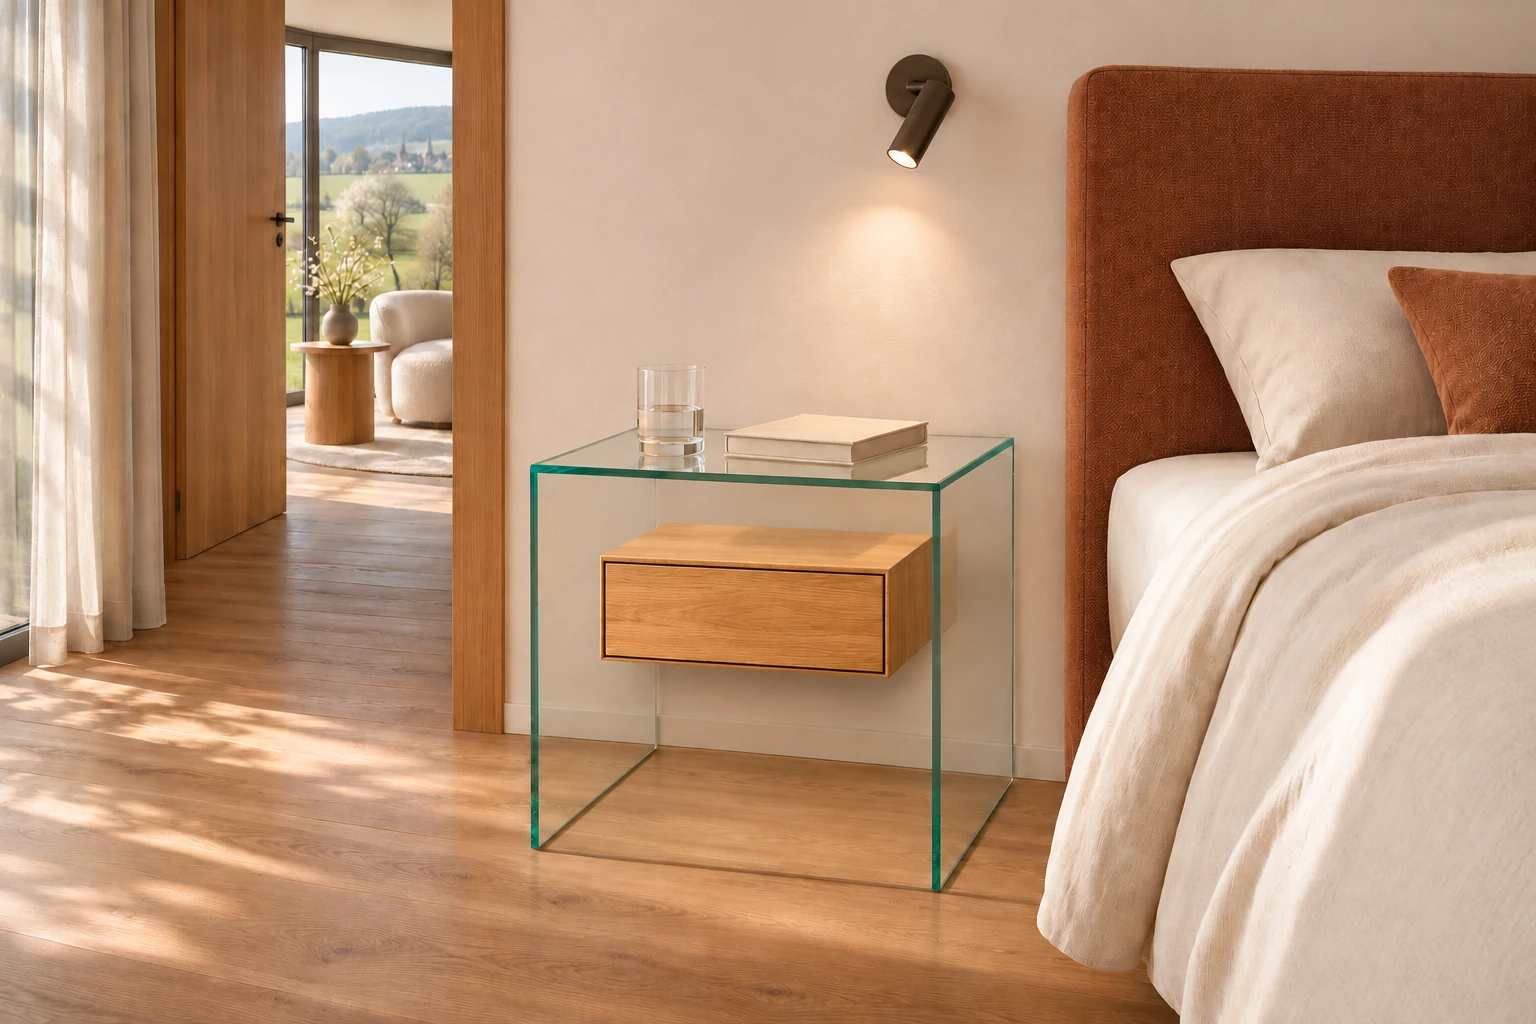
Five modern hotel rooms with glass furniture
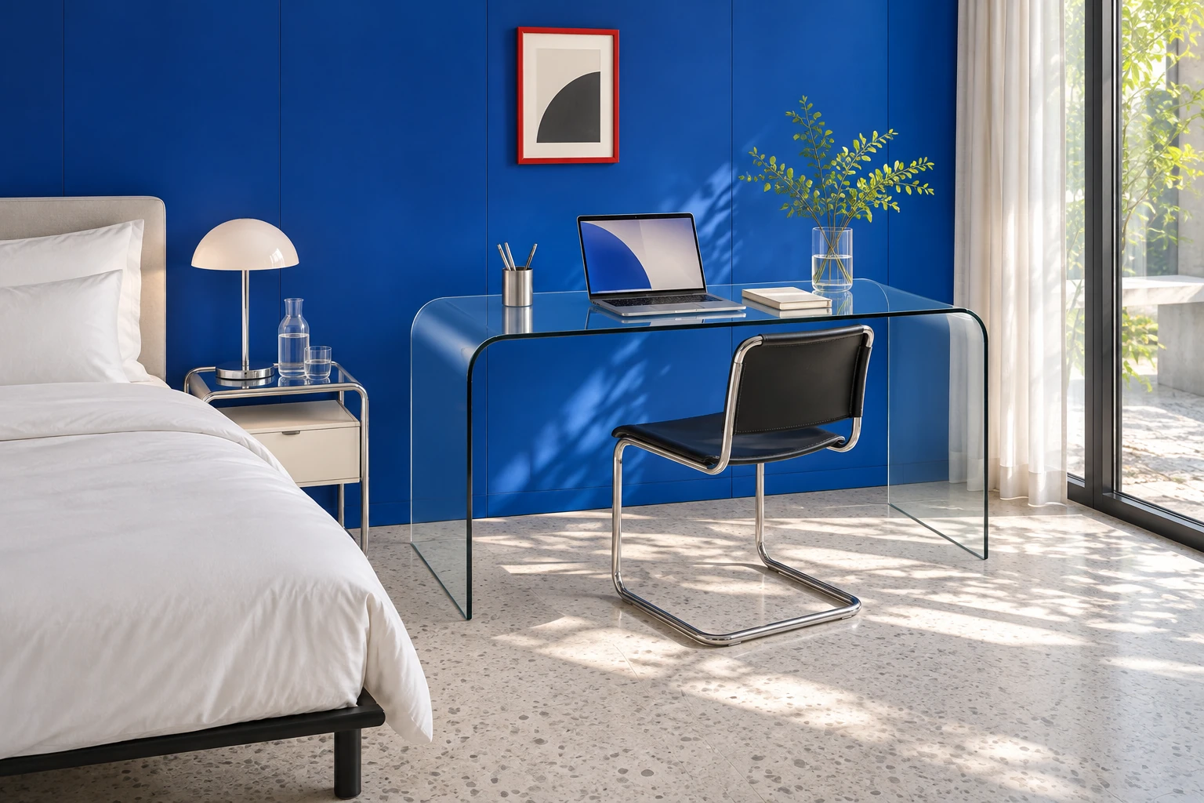
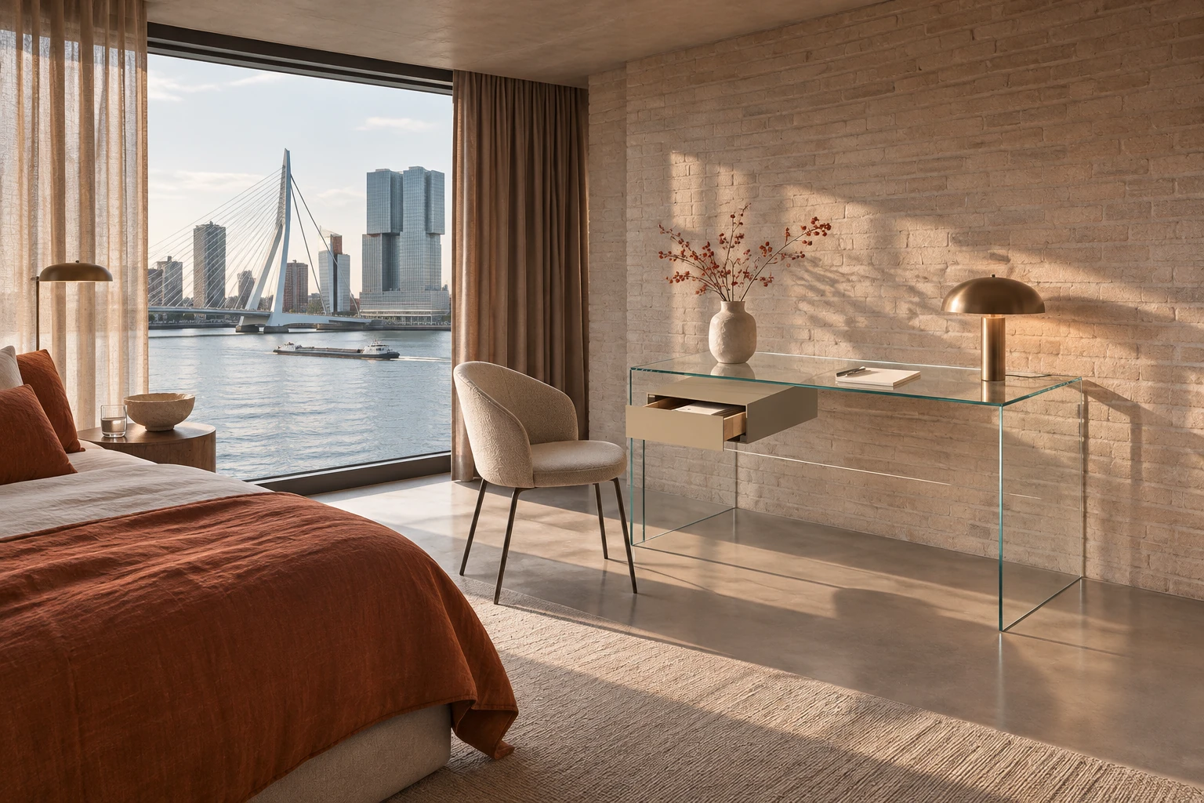
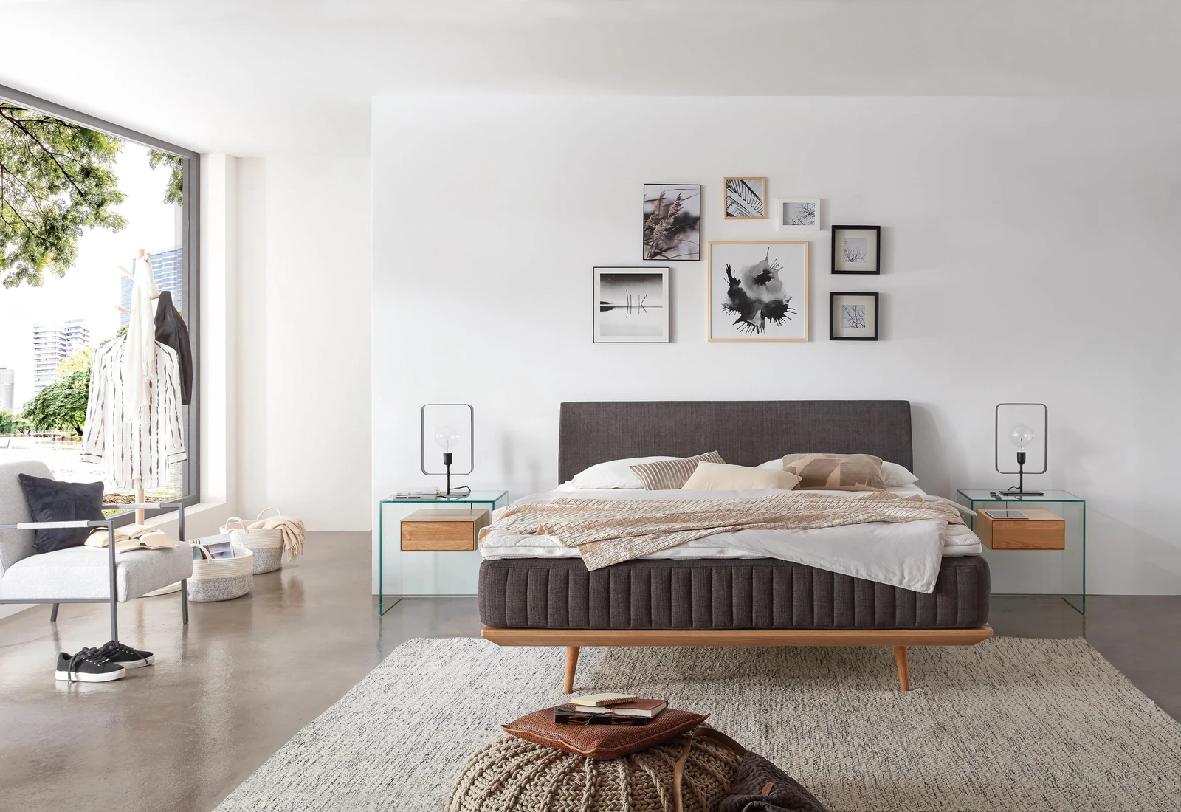
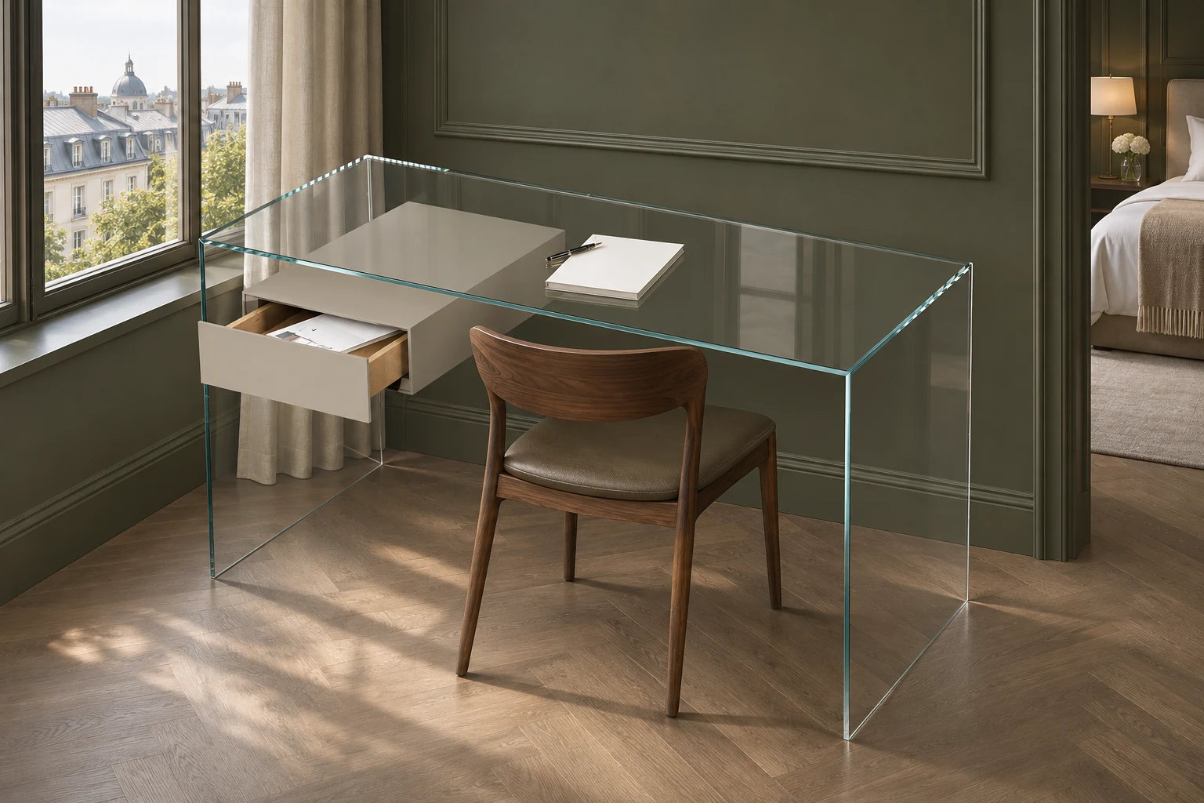
From a bedside drawer to a desk by the window, these five guest rooms show different ways to furnish a hotel. Enquire about the featured piece beneath each image.
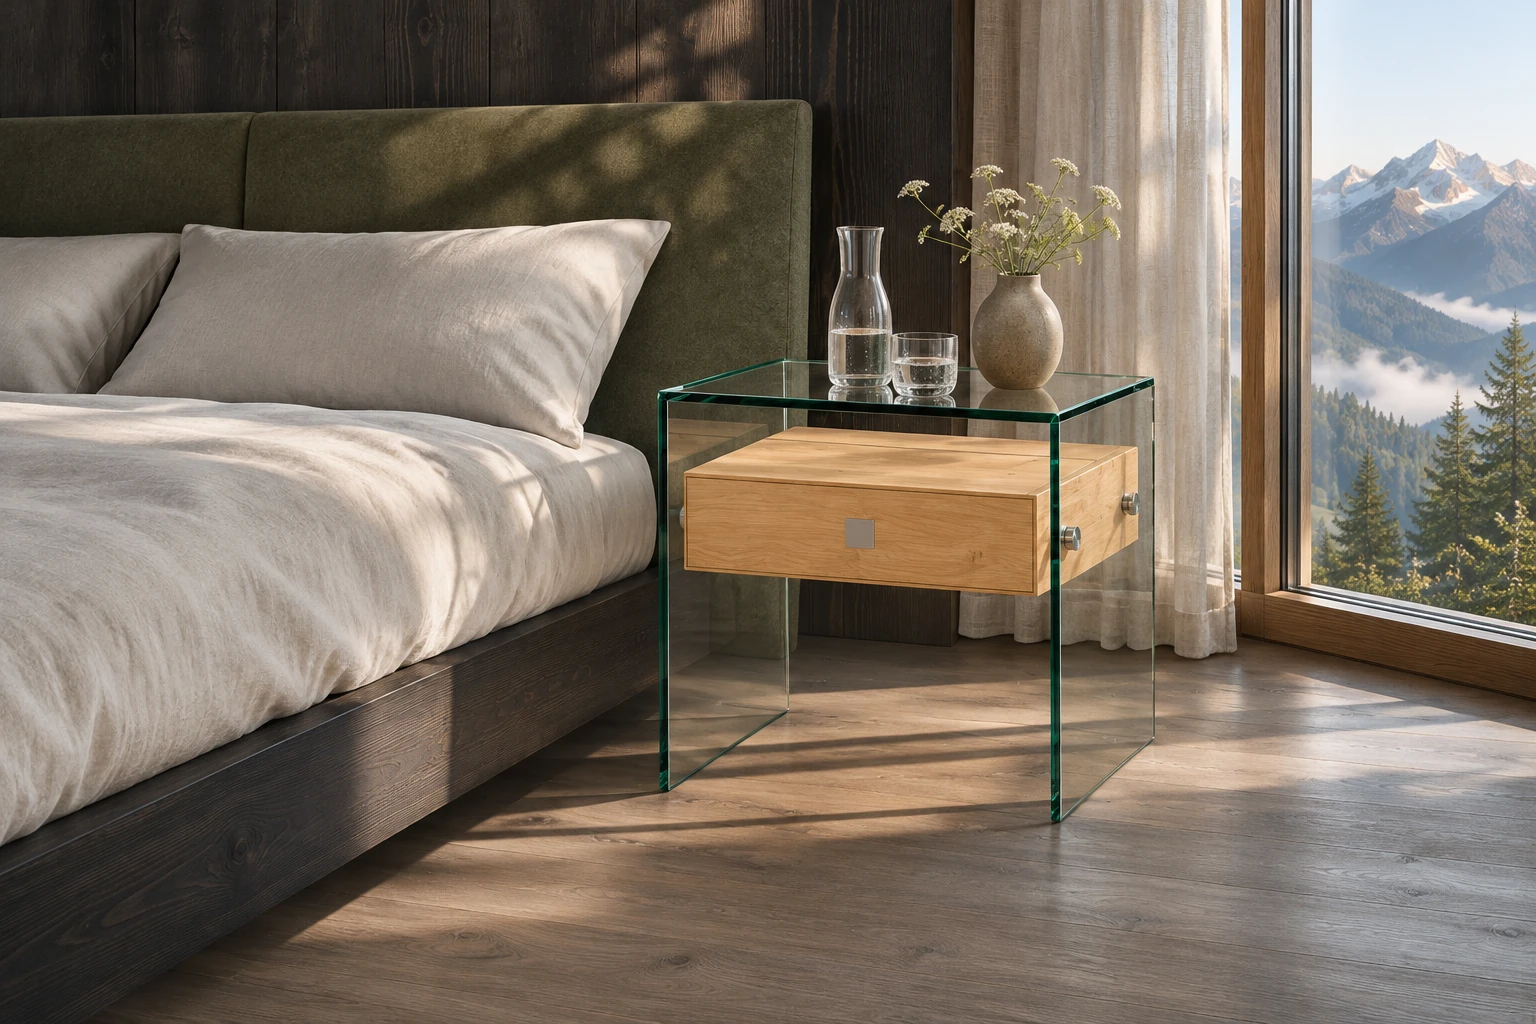
Bedside tables for hotel rooms and twin layouts
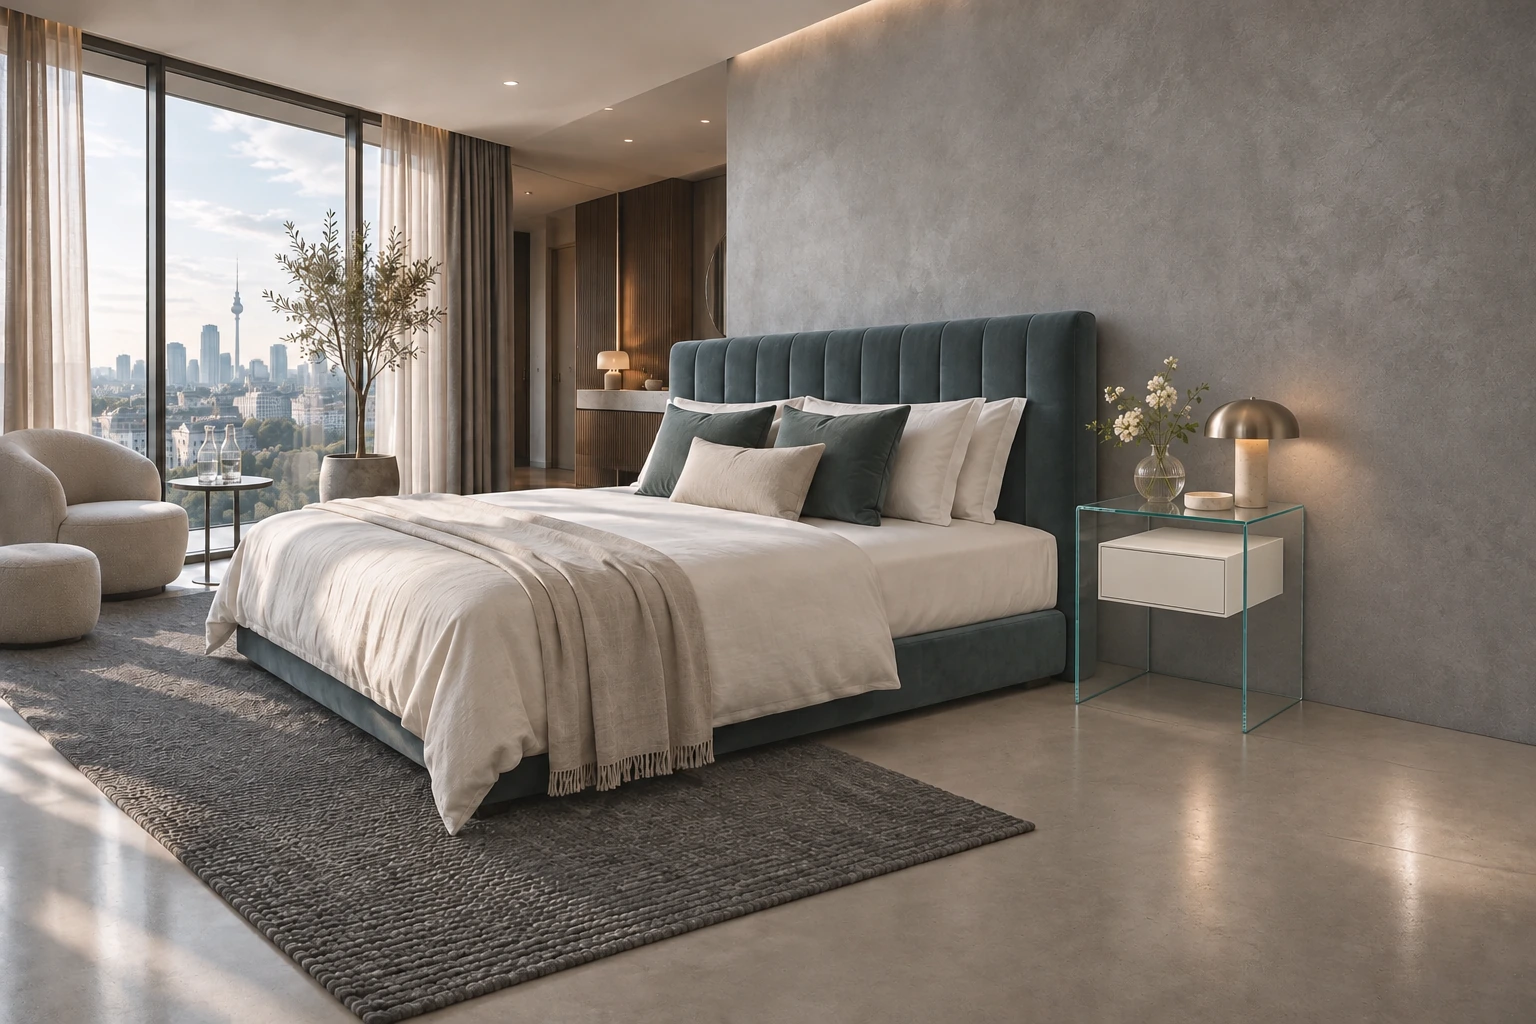
Start with the height of the finished mattress and the space between the bed and the nearest curtain, wardrobe or wall. A guest should be able to set down a phone and a glass of water and still reach the light switch. Mark sockets and reading lights on the room plan before deciding how wide the bedside table can be.
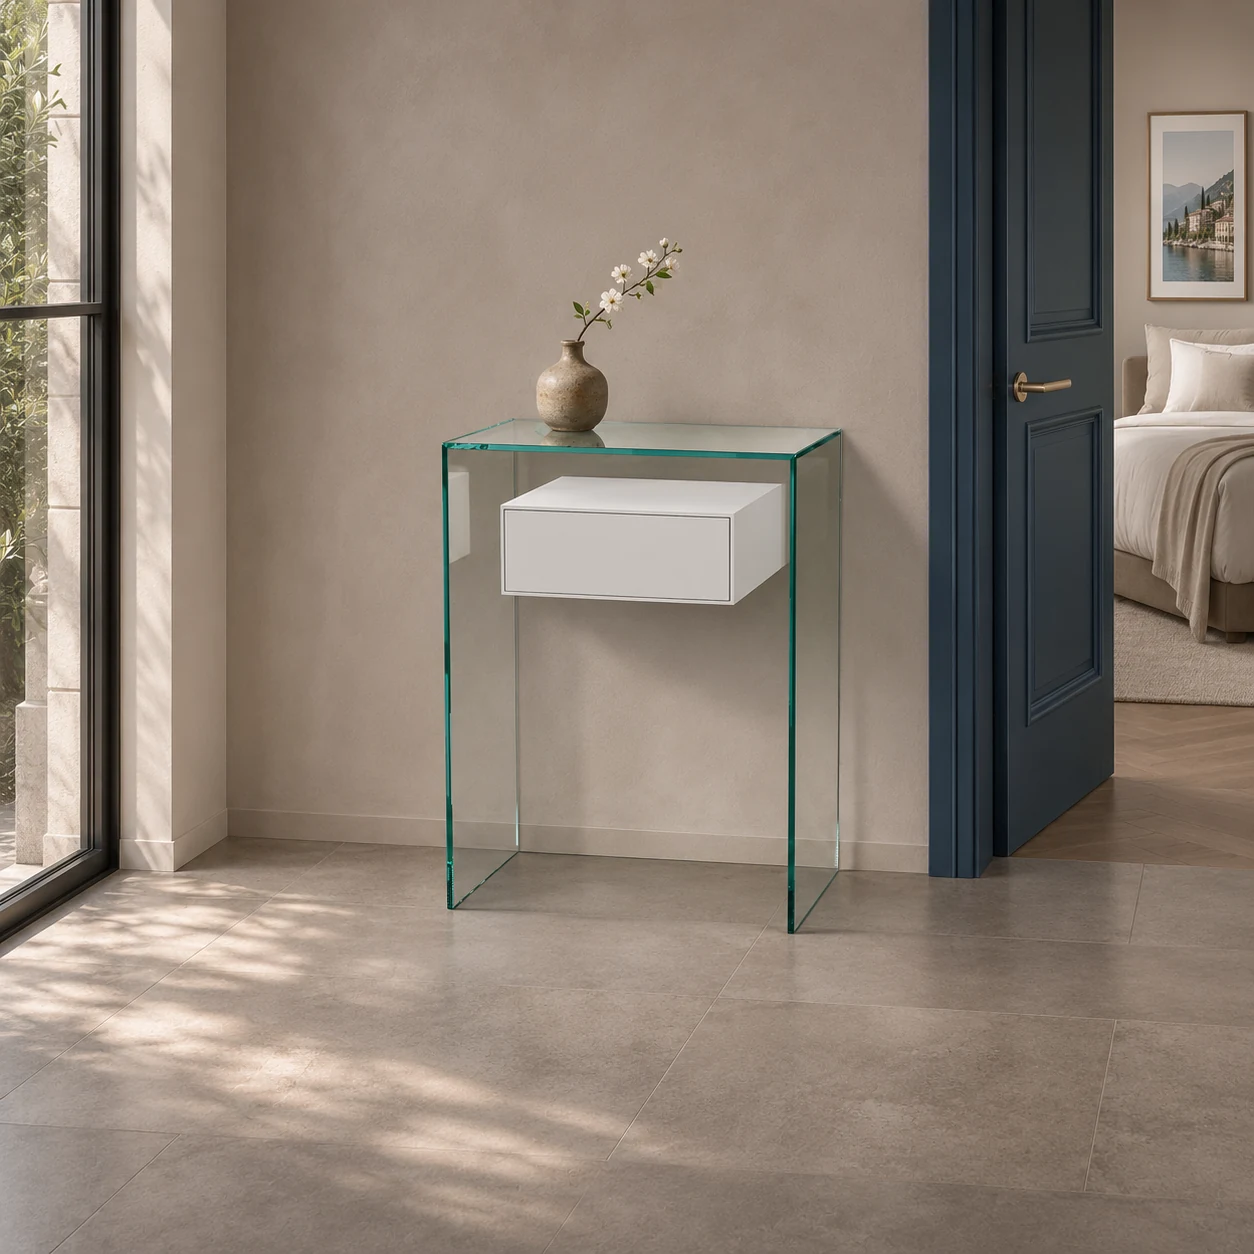
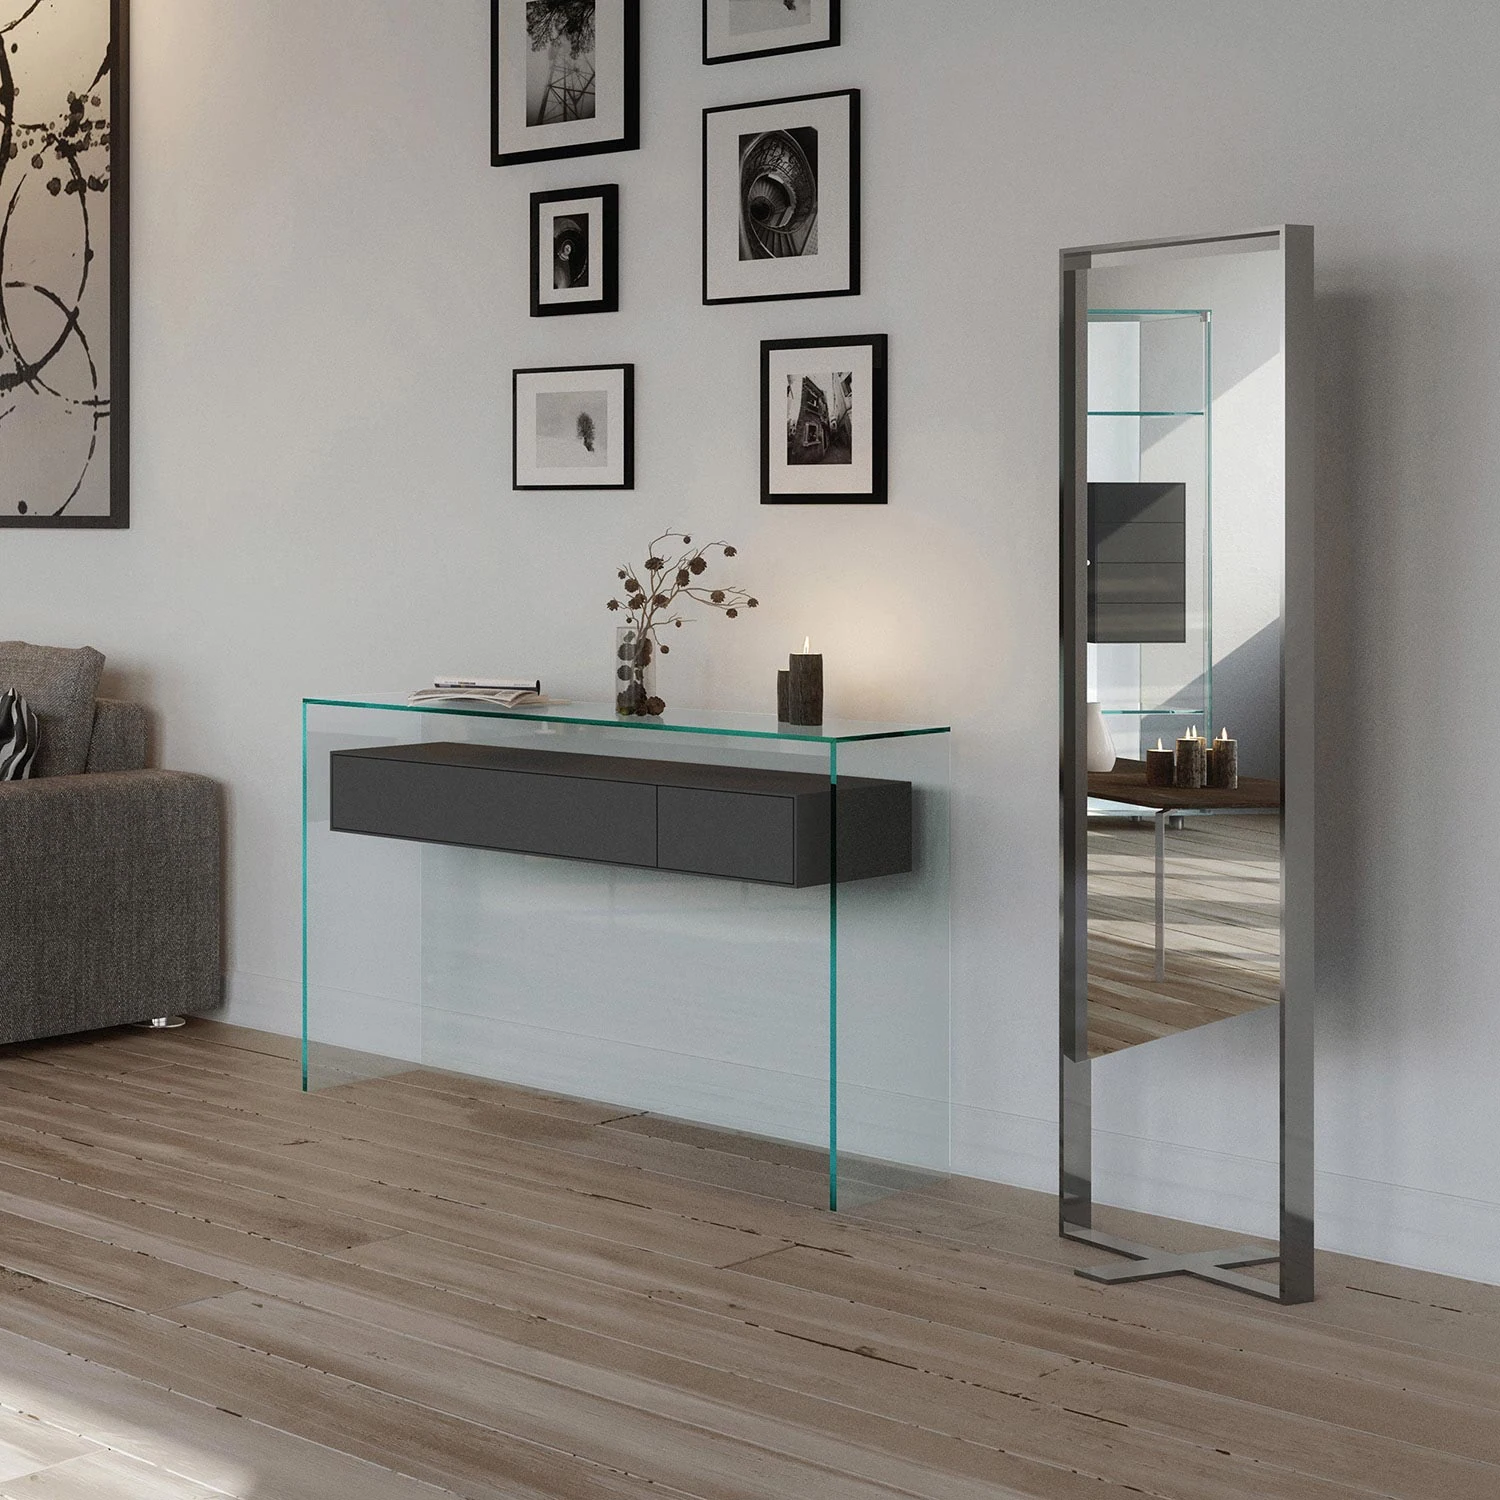
The PURE FLY bedside table combines a glass surface with a drawer. Allow room to open it when the beds are together. In a flexible twin room, draw the beds in both positions and decide where each guest will put their belongings when the beds are apart. Record the number of bedside tables for each layout.
Writing desks for suites and serviced apartments
A guest staying overnight may simply need space for a laptop and a lamp. In a serviced apartment the desk may be used for a full working day. Check the usable depth, the position of the chair when pulled out and the route past an open suitcase. Window light and access to power matter as much as wall space.
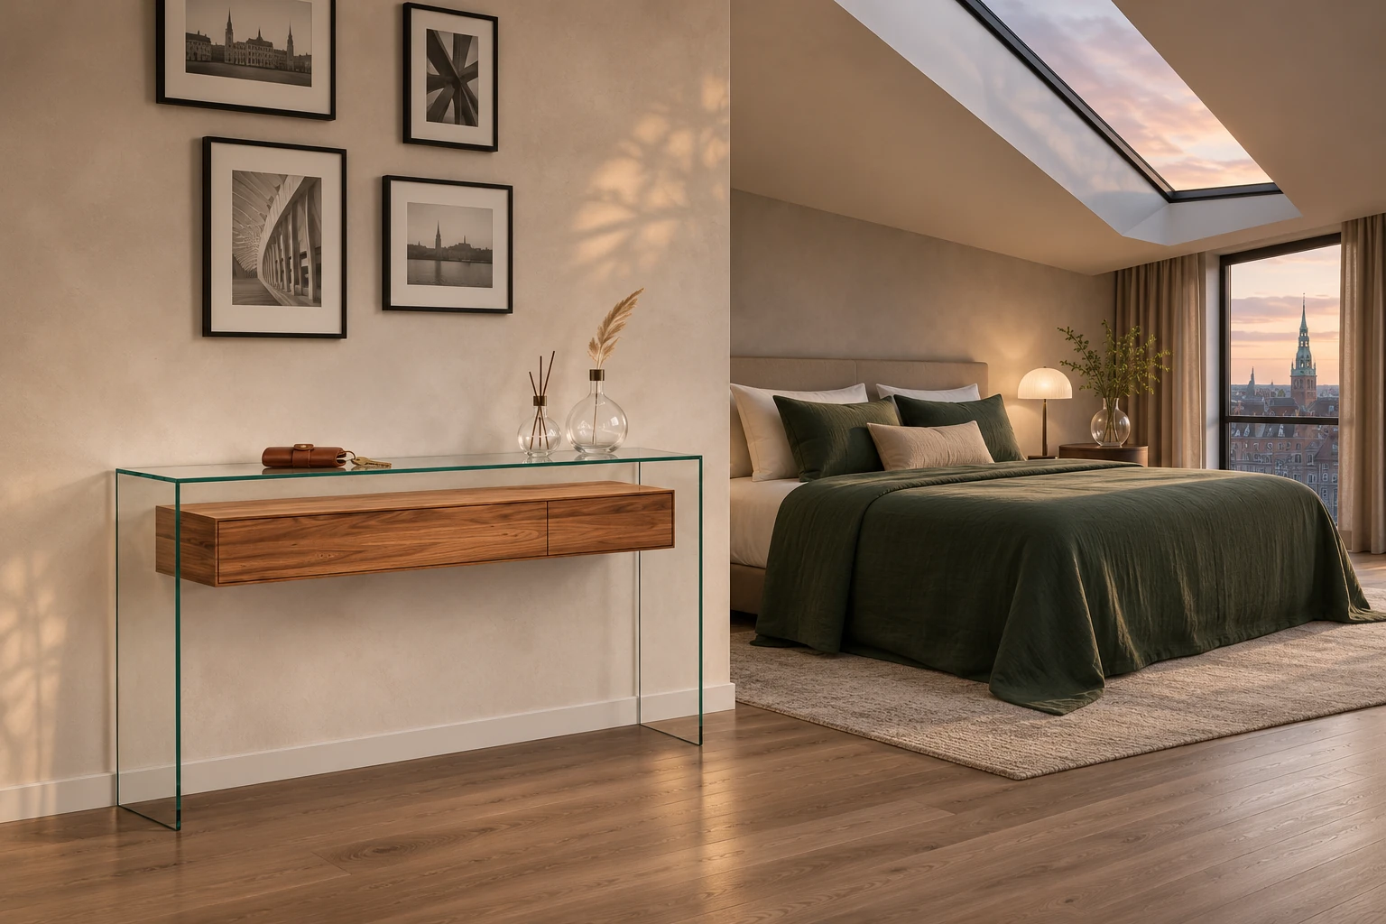
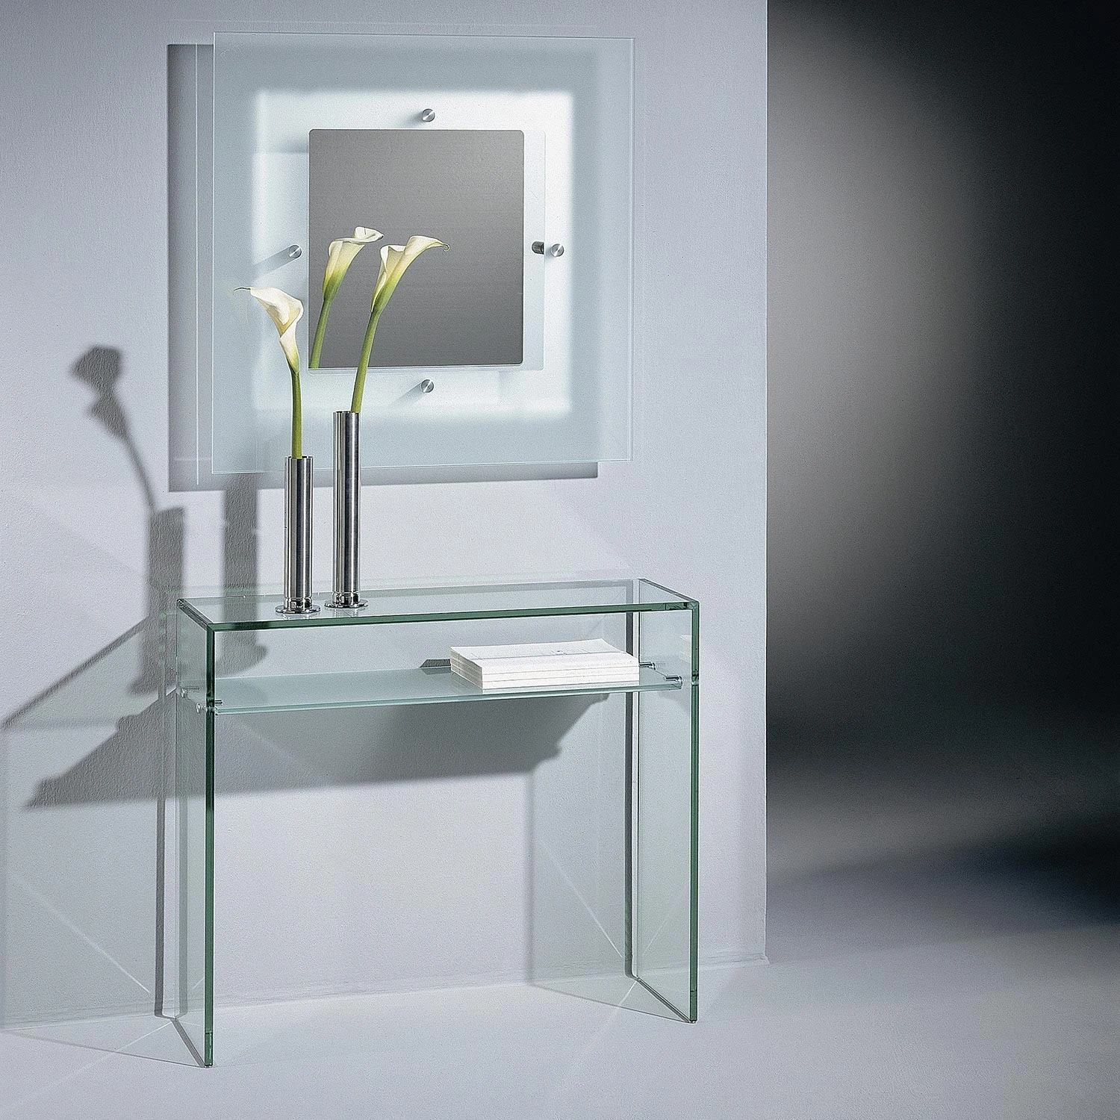
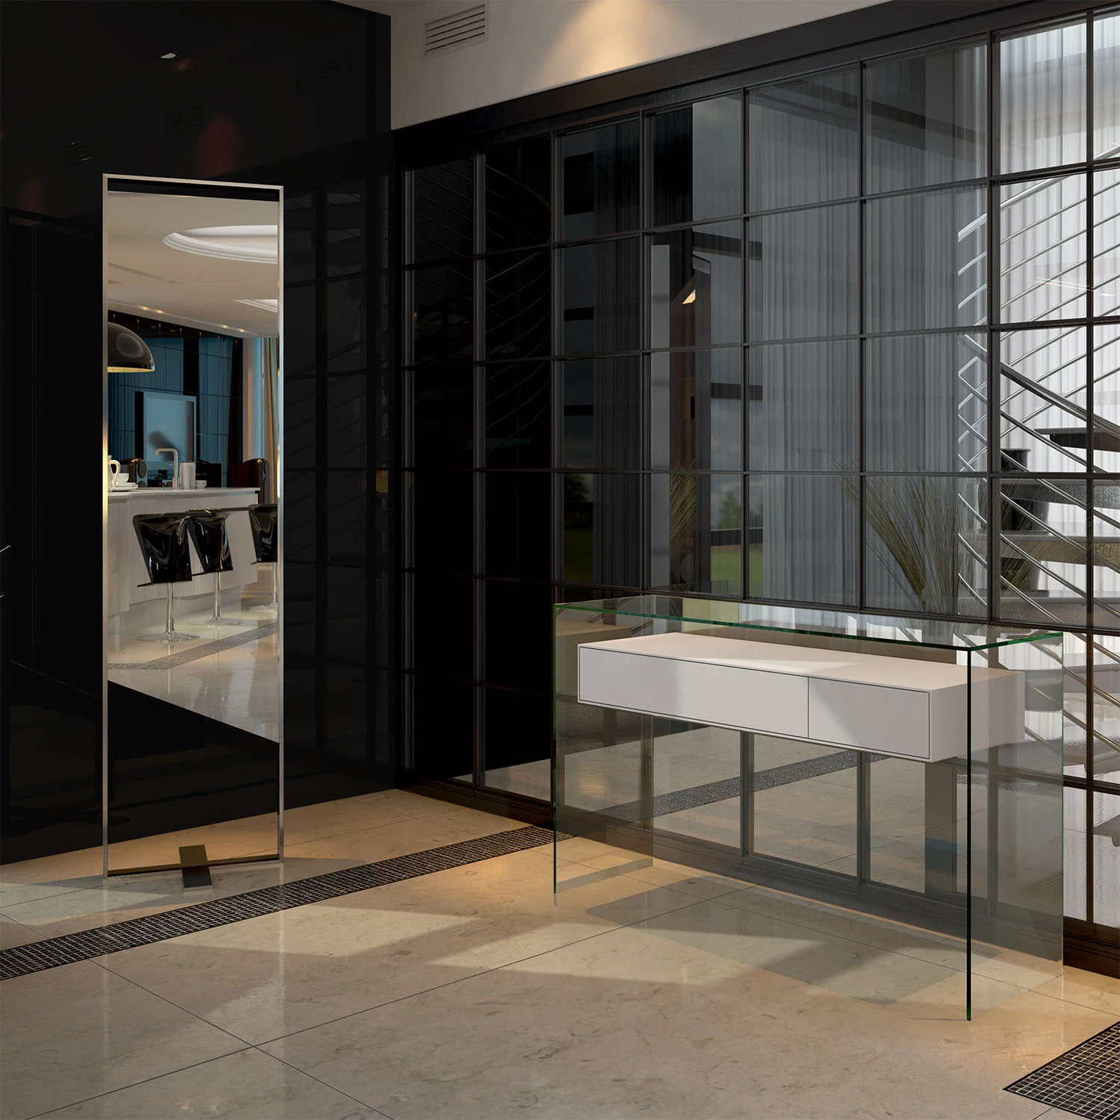
A narrow console can give guests a place for keys and personal items. A dedicated writing desk provides a work surface for longer stays. The FLY range includes both types of furniture. A photo showing sockets and the skirting board helps establish which piece belongs in the room.
Reception and lounge furniture for hotel lobbies
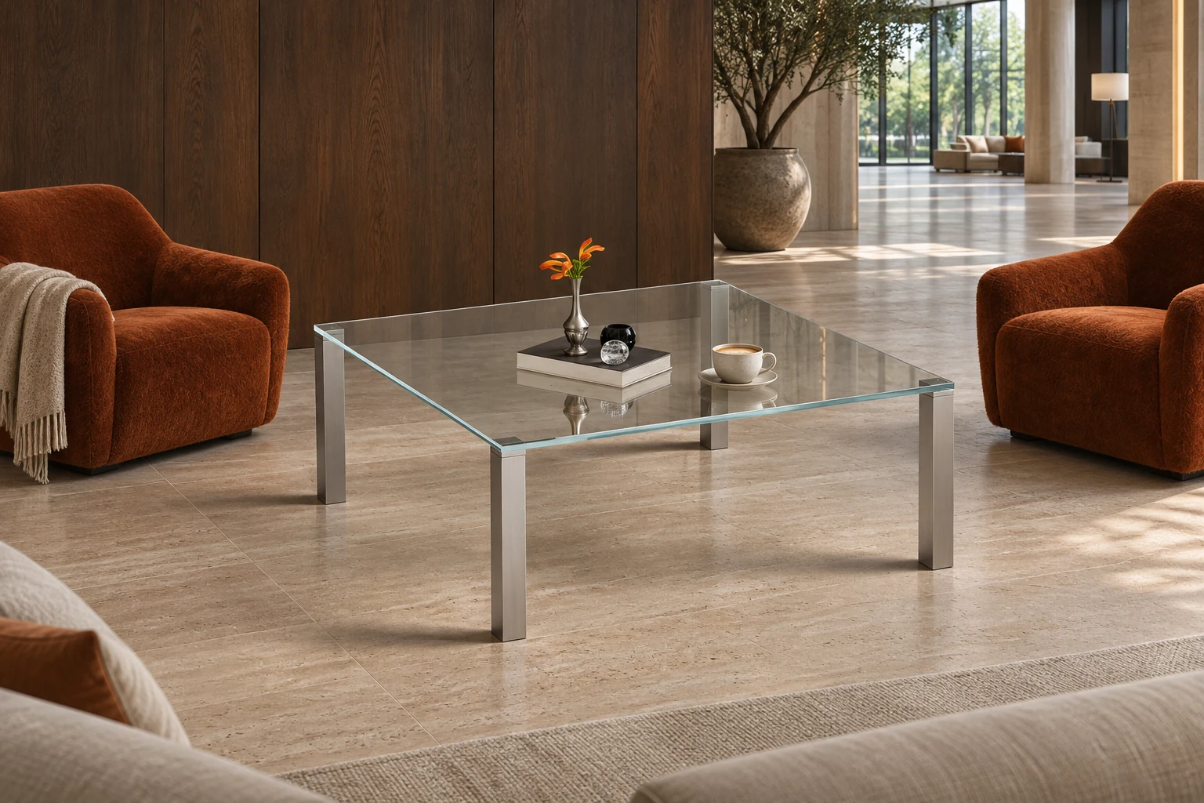
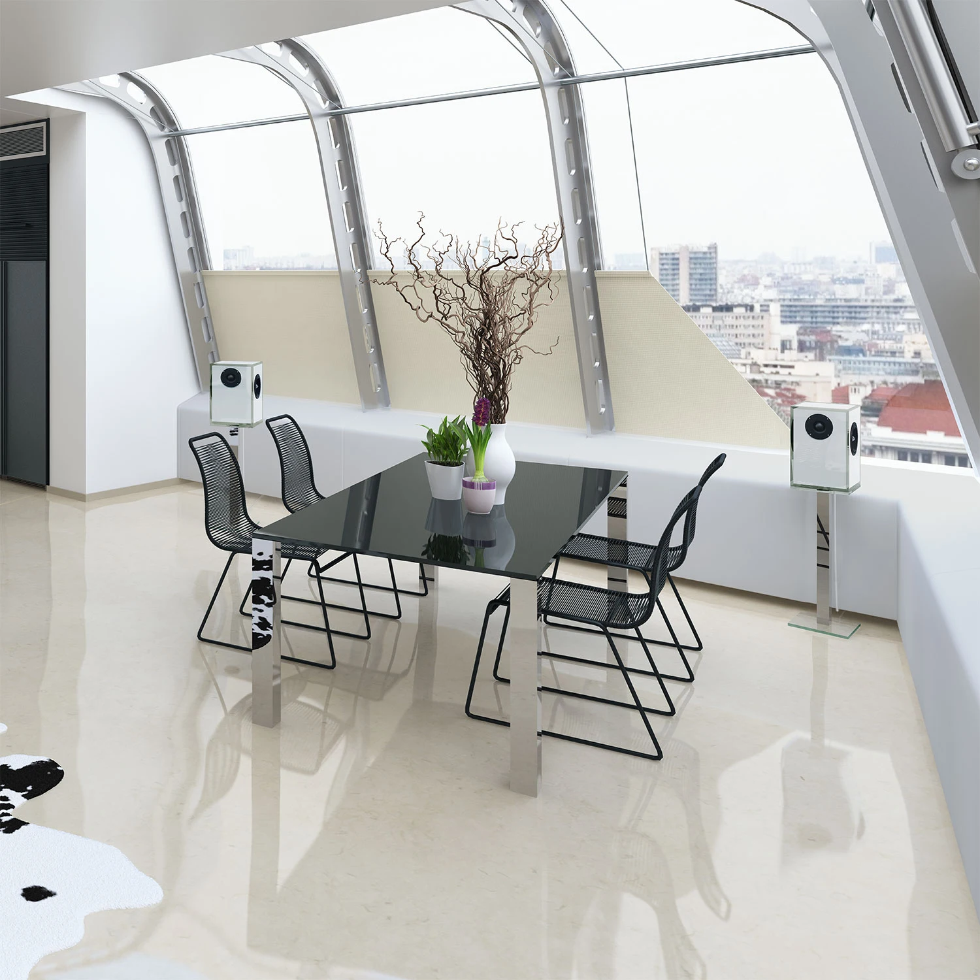
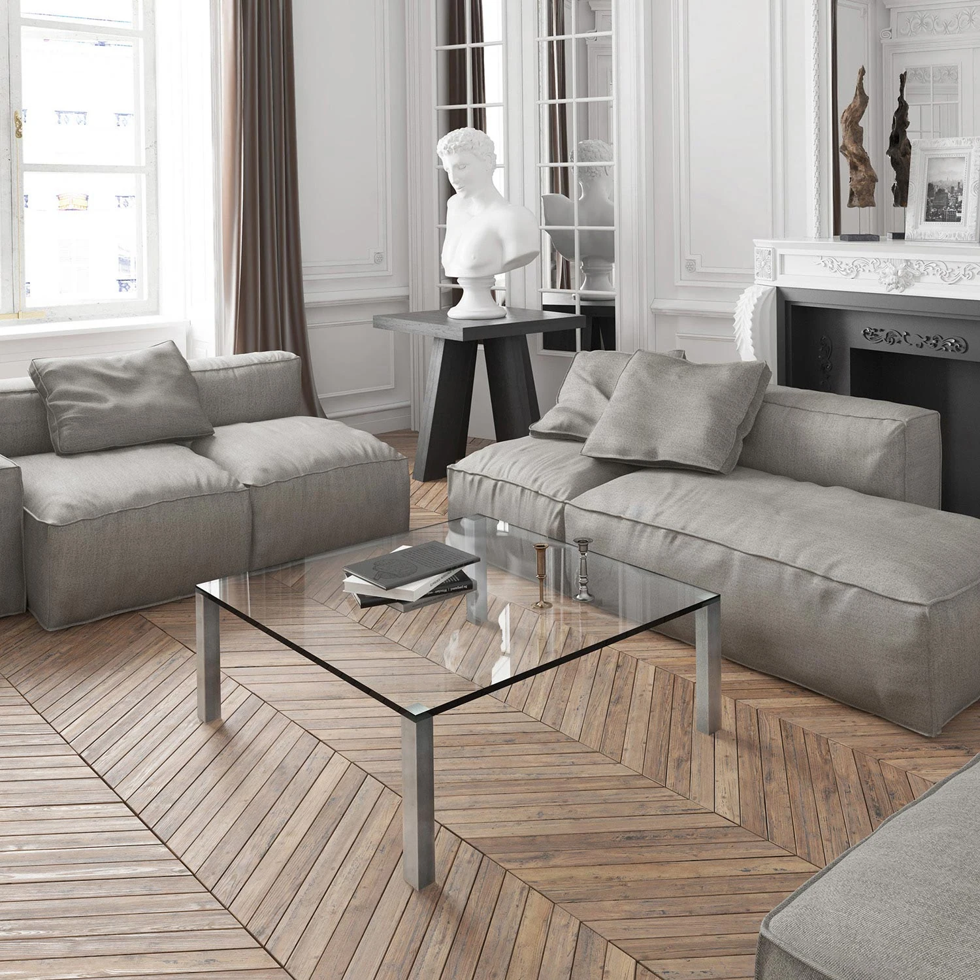
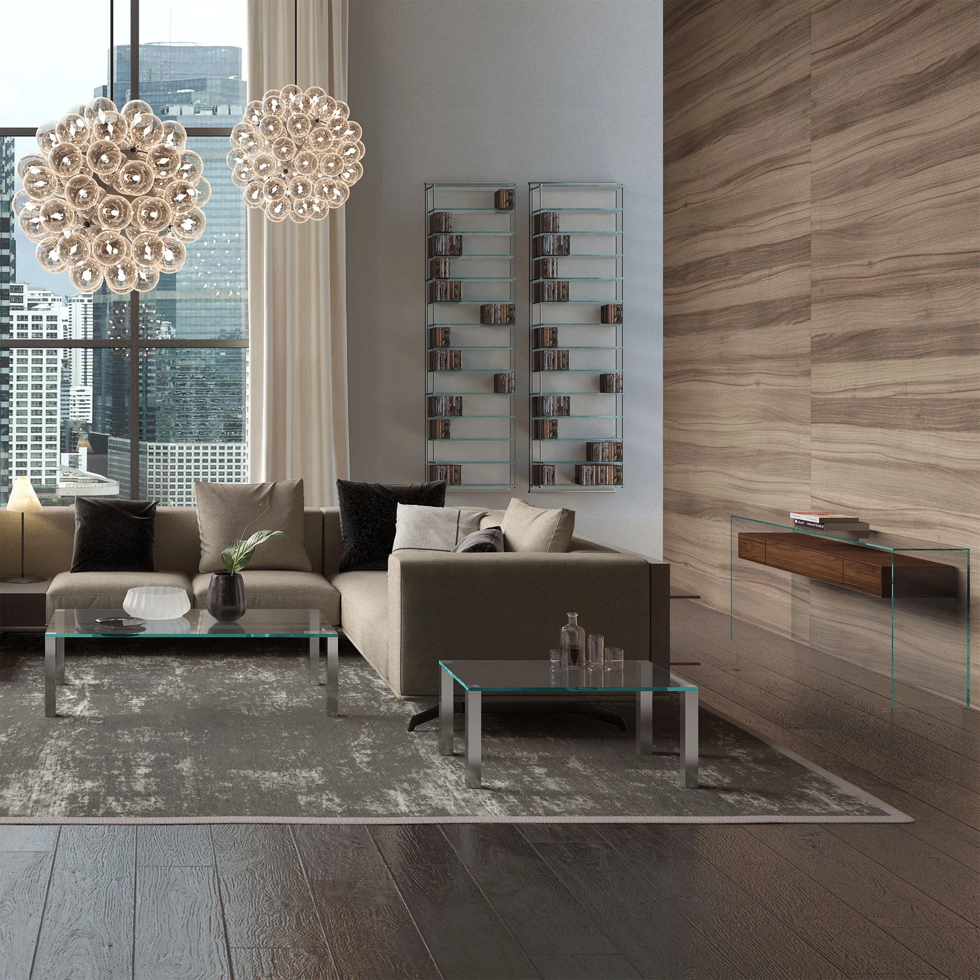
For a lobby seating group, choose the coffee table height with the actual armchairs or sofa in place. Guests will want to reach a cup, put down a tablet and stand up with luggage beside them. The QUADRO coffee table is one option for this setting. A console against the wall can hold flowers or local information near reception.
Daylight across a polished floor and lamps reflected in a window change how glass edges appear. Include a view from the entrance as well as from the seating area when sharing the proposed position. Keep the route to the lifts and the space needed for luggage in mind.
From a sample room to a phased hotel fit-out
List quantities by room type and by refurbishment phase. For example, eight double rooms and four suites with two bedside tables each need 24 bedside tables across twelve rooms. Add desks, consoles and furniture for common areas as separate items. This makes it easier to review an initial sample alongside the likely order for later floors.
If a hotel fit-out contractor or interior designer already has a furniture schedule, use it as the starting point. Note who approves the sample and when the room can be inspected. In the furnished room you can check drawer clearance, reach from the bed and the housekeeping team’s access before finalising repeat pieces.
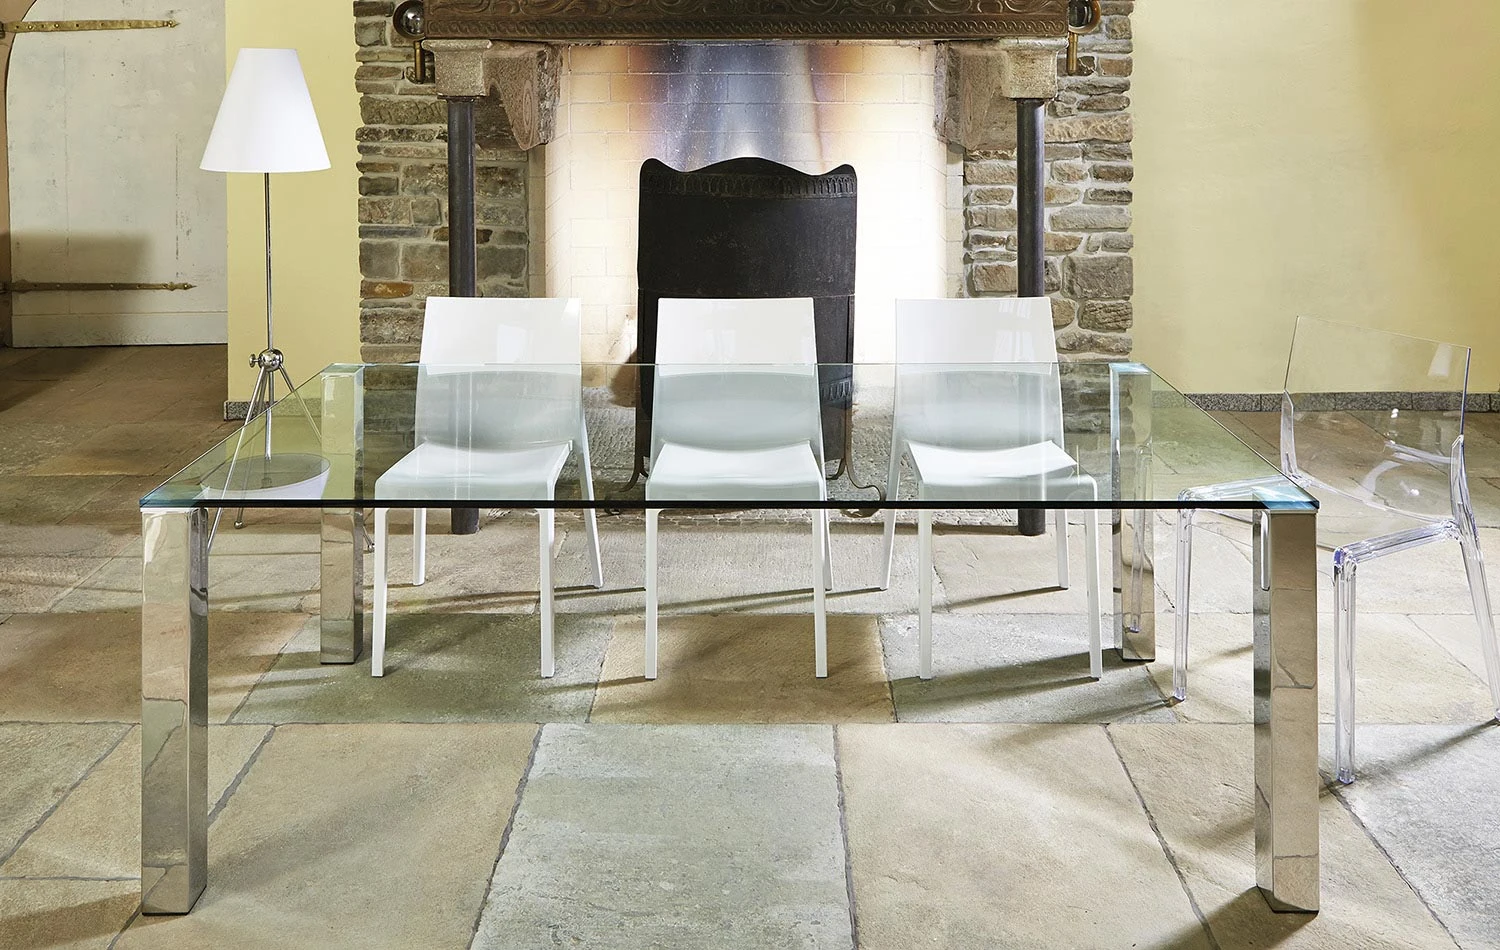
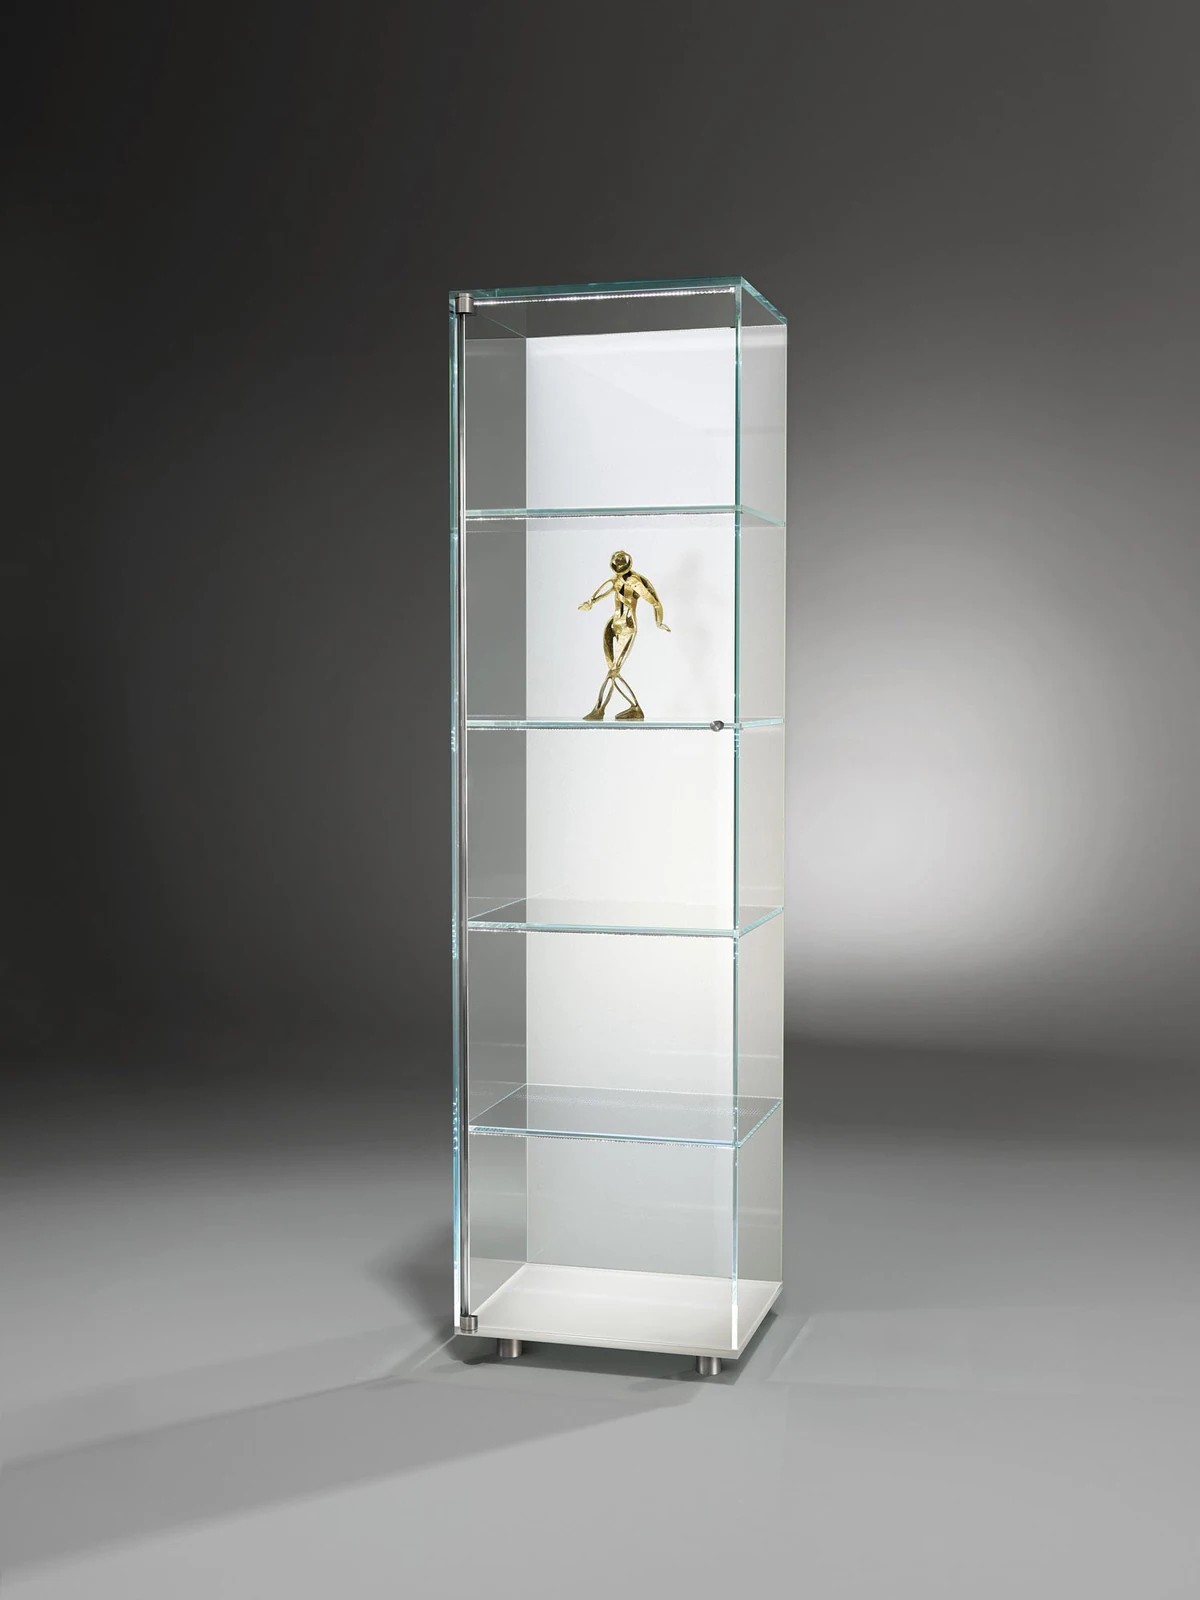
Models from the DREIECK DESIGN collection
Choose a bedside table, desk or piece for the lobby. In the model enquiry you can specify your room count, quantities and preferred finish.
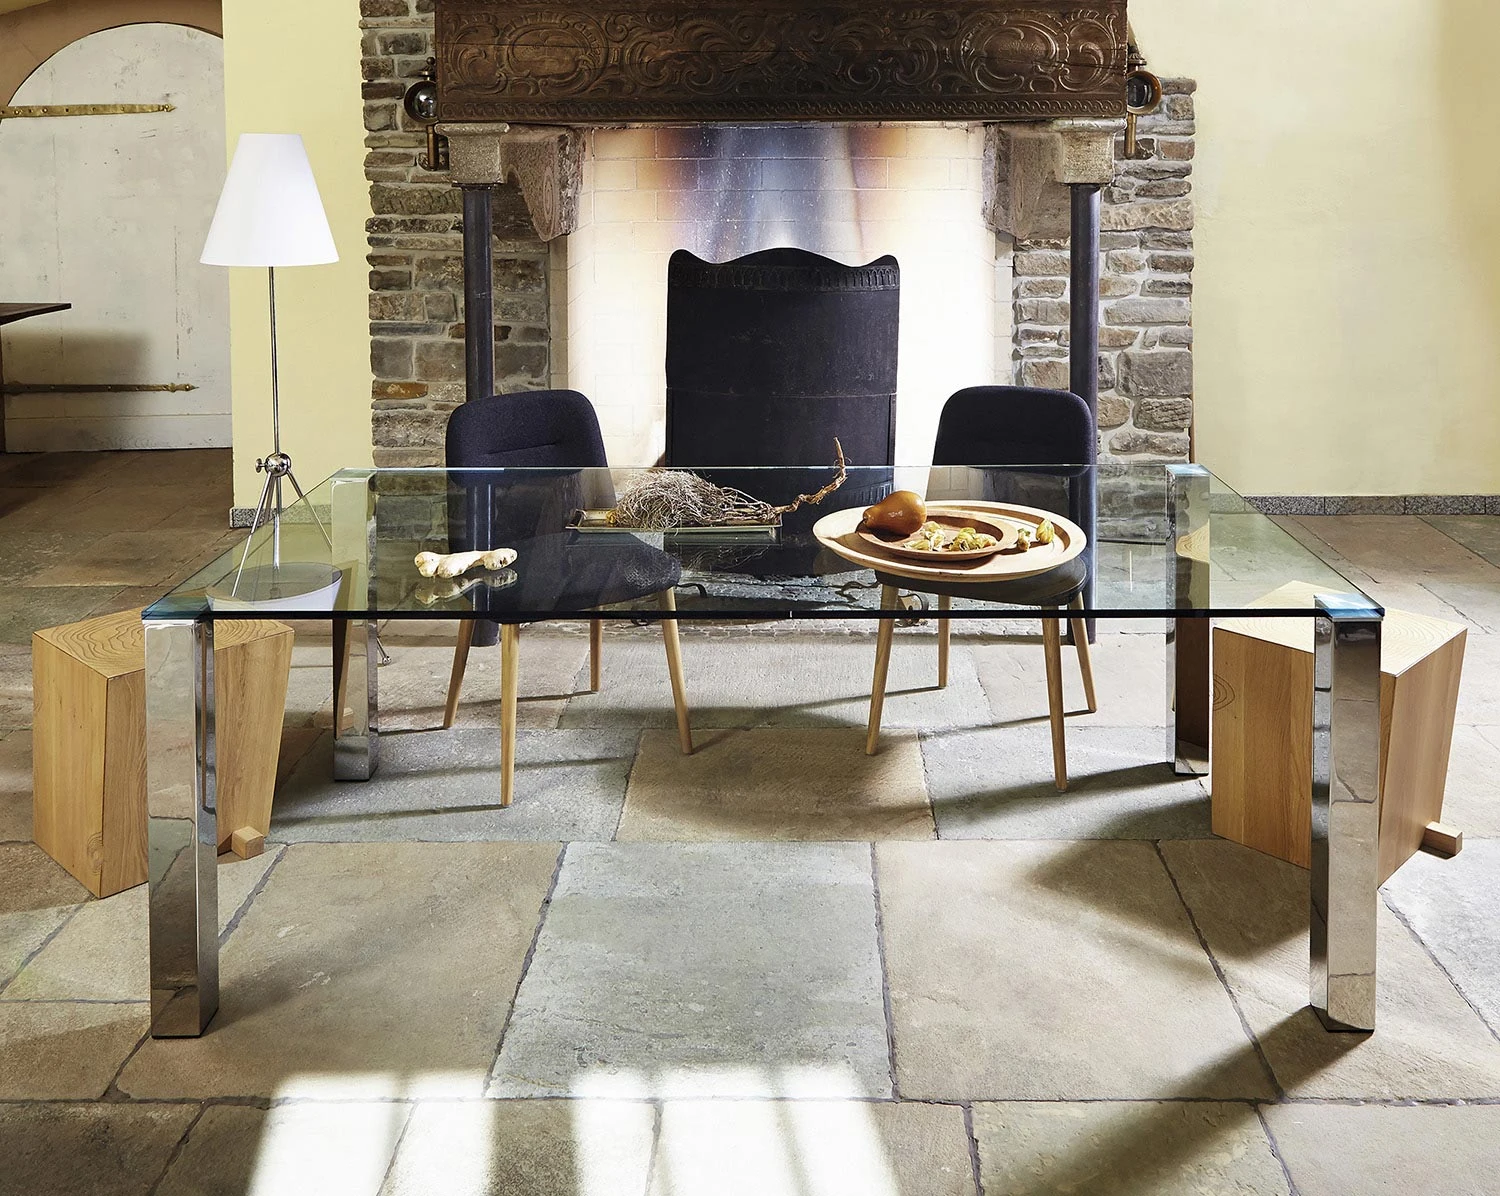
Planning questions
What do you need for a hotel furniture enquiry?
Give the property type, location, number of rooms and quantities for the pieces you have in mind. Where rooms differ, start with the most common layout. A floor plan and target installation date are helpful as the project develops.
Can we enquire about a single sample room?
Yes. Enter one room and list the pieces you want to try. Include the potential quantity for the remaining bedrooms in the notes so the sample and later phases can be considered separately.
Can hotel fit-out contractors and interior designers enquire about individual items?
Yes. You can enquire separately about bedside tables for bedrooms, writing desks for suites or glass tables for the lobby. Send the relevant furniture schedule with dimensions, quantities and finishes. Mark measurements that still need approval as provisional.
Your project with DREIECK DESIGN
Tell us about the space, the furniture you need and your schedule. Approximate dimensions and quantities are enough to start the conversation.