
Glass furniture for offices, law firms and medical practices
Glass furniture for offices, law firms and medical practices
A visitor needs to find reception, a team needs storage close to its desks and a client meeting needs space for documents. Those everyday tasks are a practical starting point for planning glass furniture for your office or practice.
Three meeting rooms with QUADRO MAGNUM
A client consultation, a design review and a board meeting call for different layouts. The three standard QUADRO MAGNUM sizes shown here are all 72 cm high. Consoles and shelves provide space for samples, files and drinks.
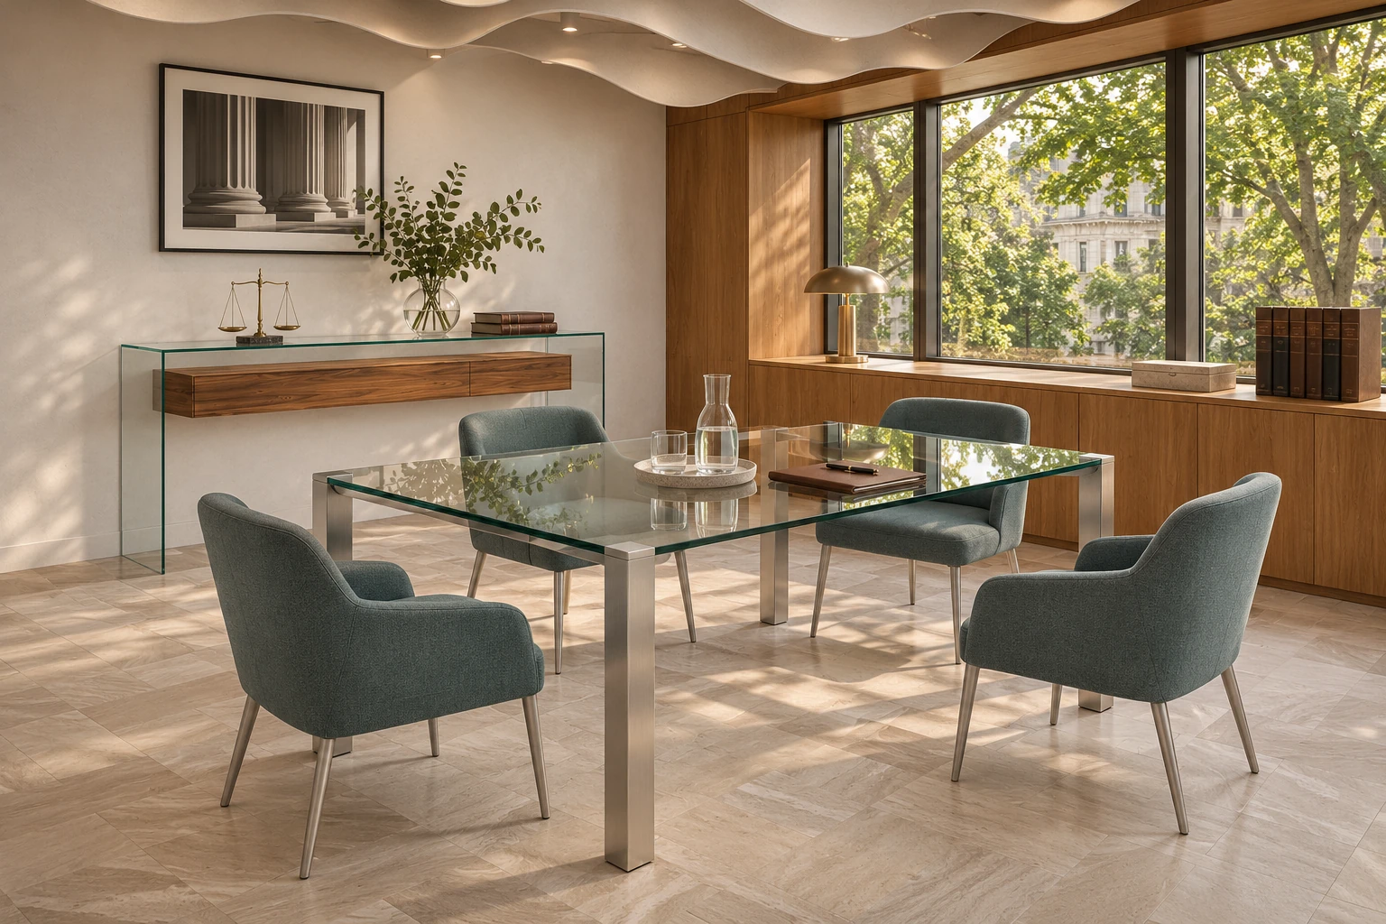
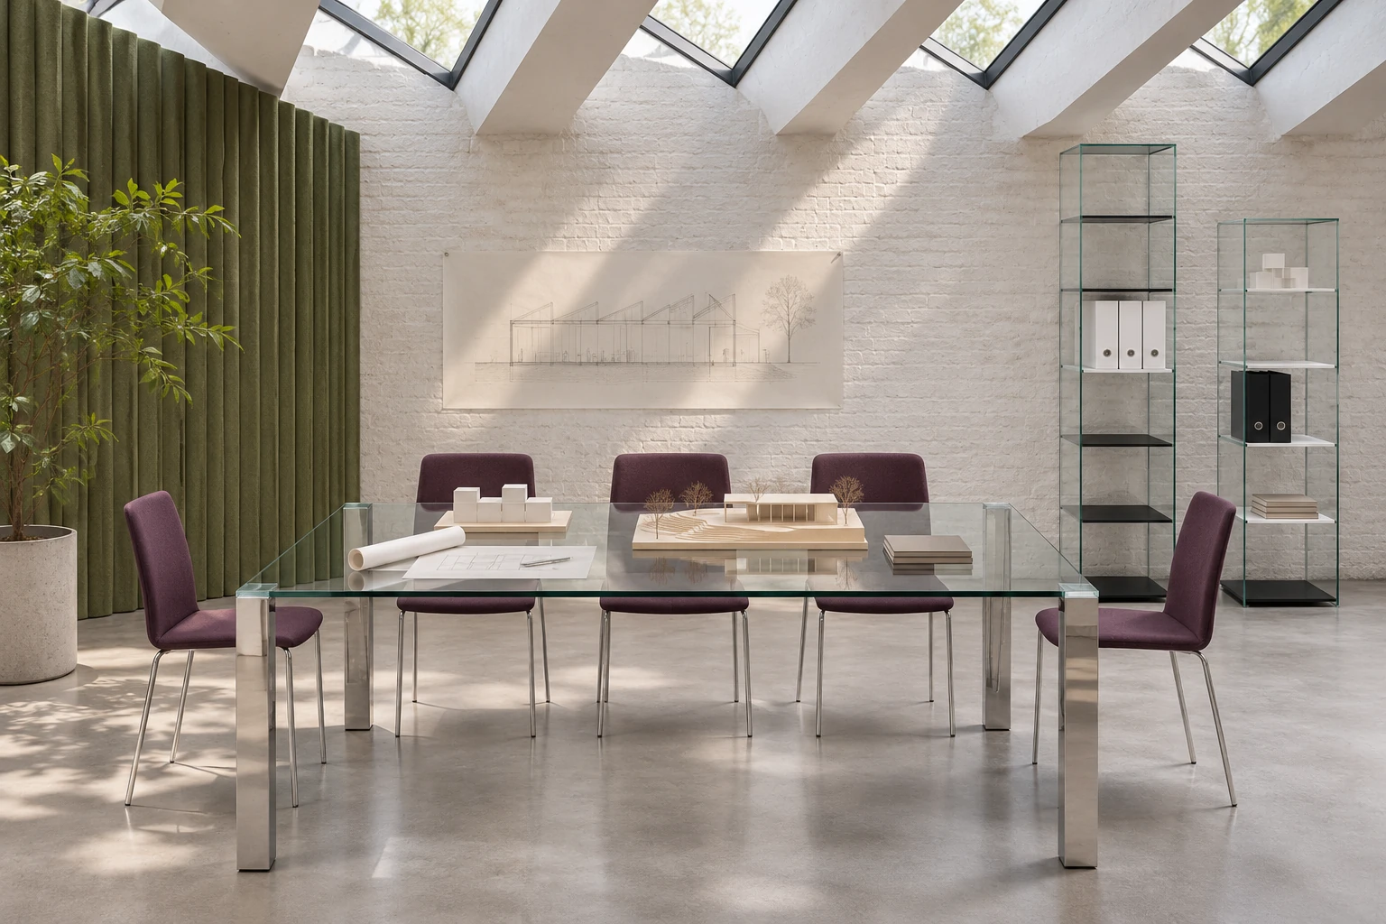
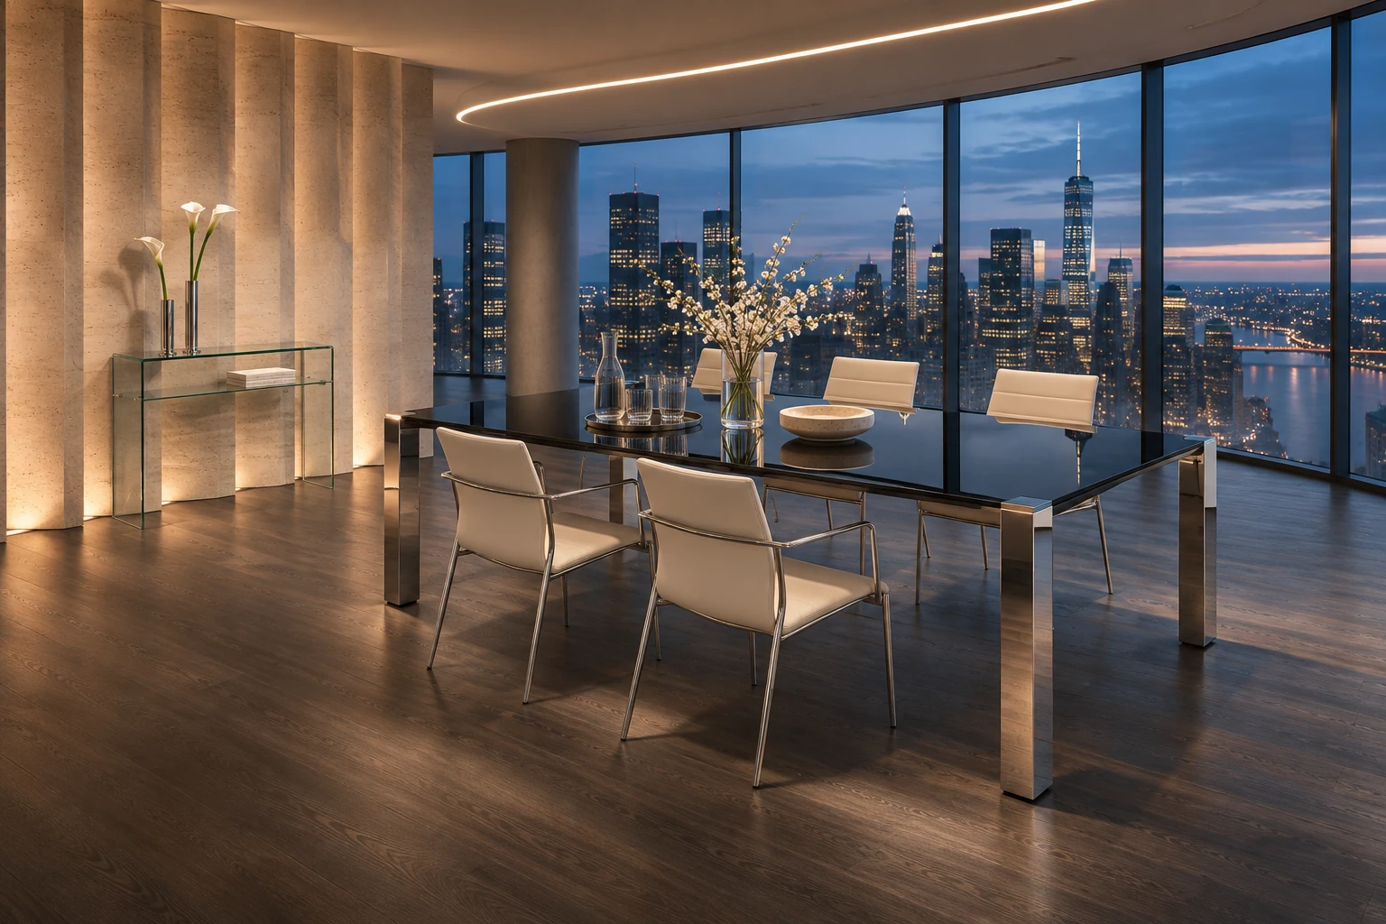
Models from the DREIECK DESIGN collection
Explore desks for individual offices, surfaces for reception and tables for client meetings. Tell us the quantity and the intended room when enquiring about a model.
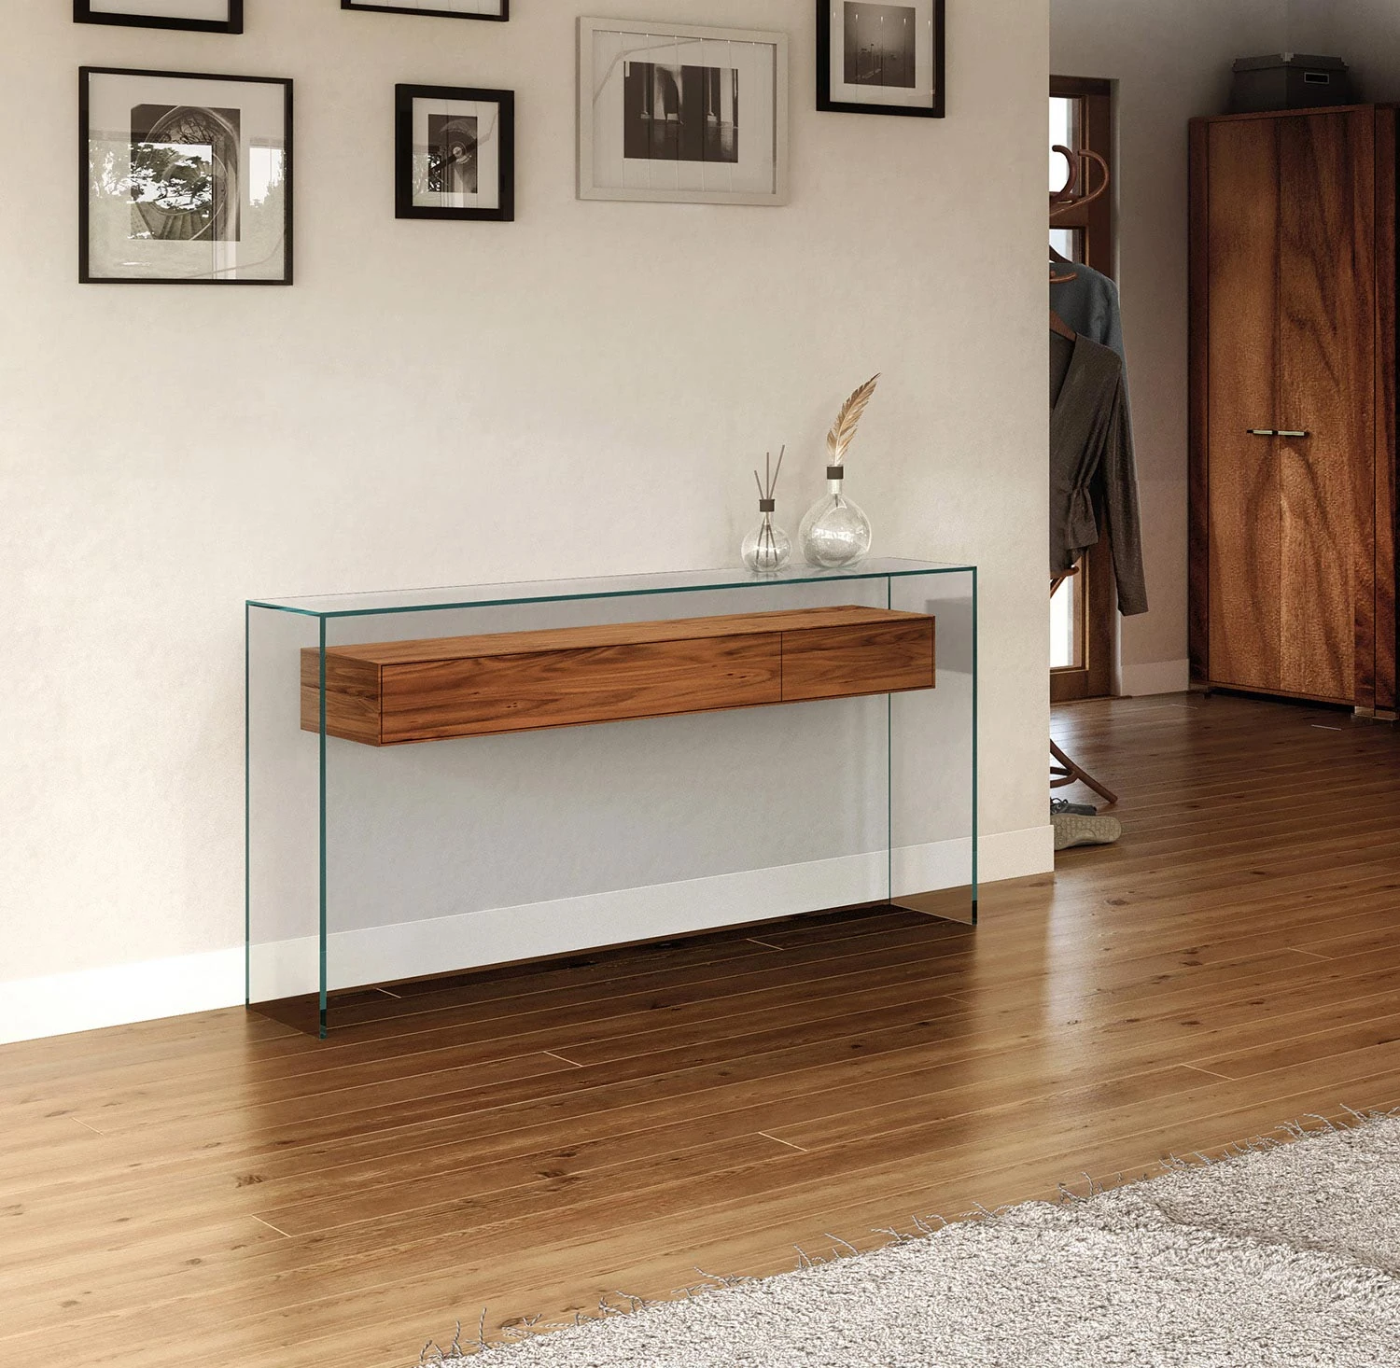
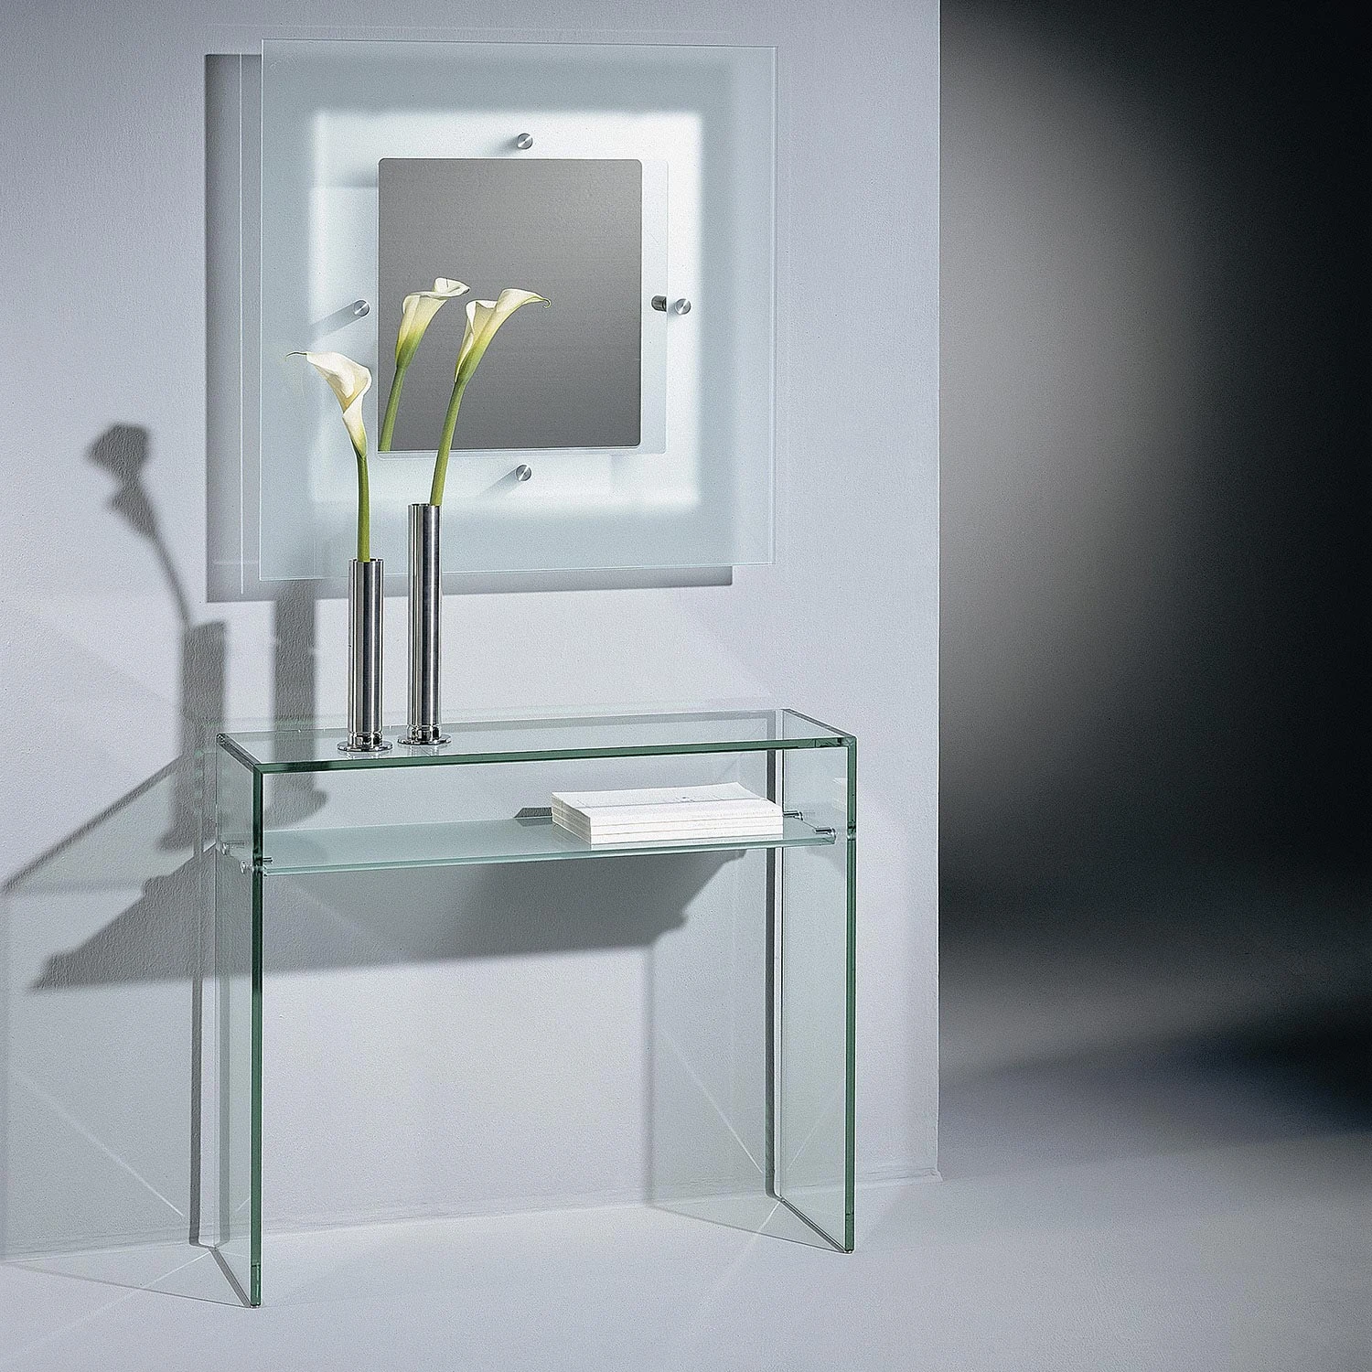
Reception desks for law firms and medical practices
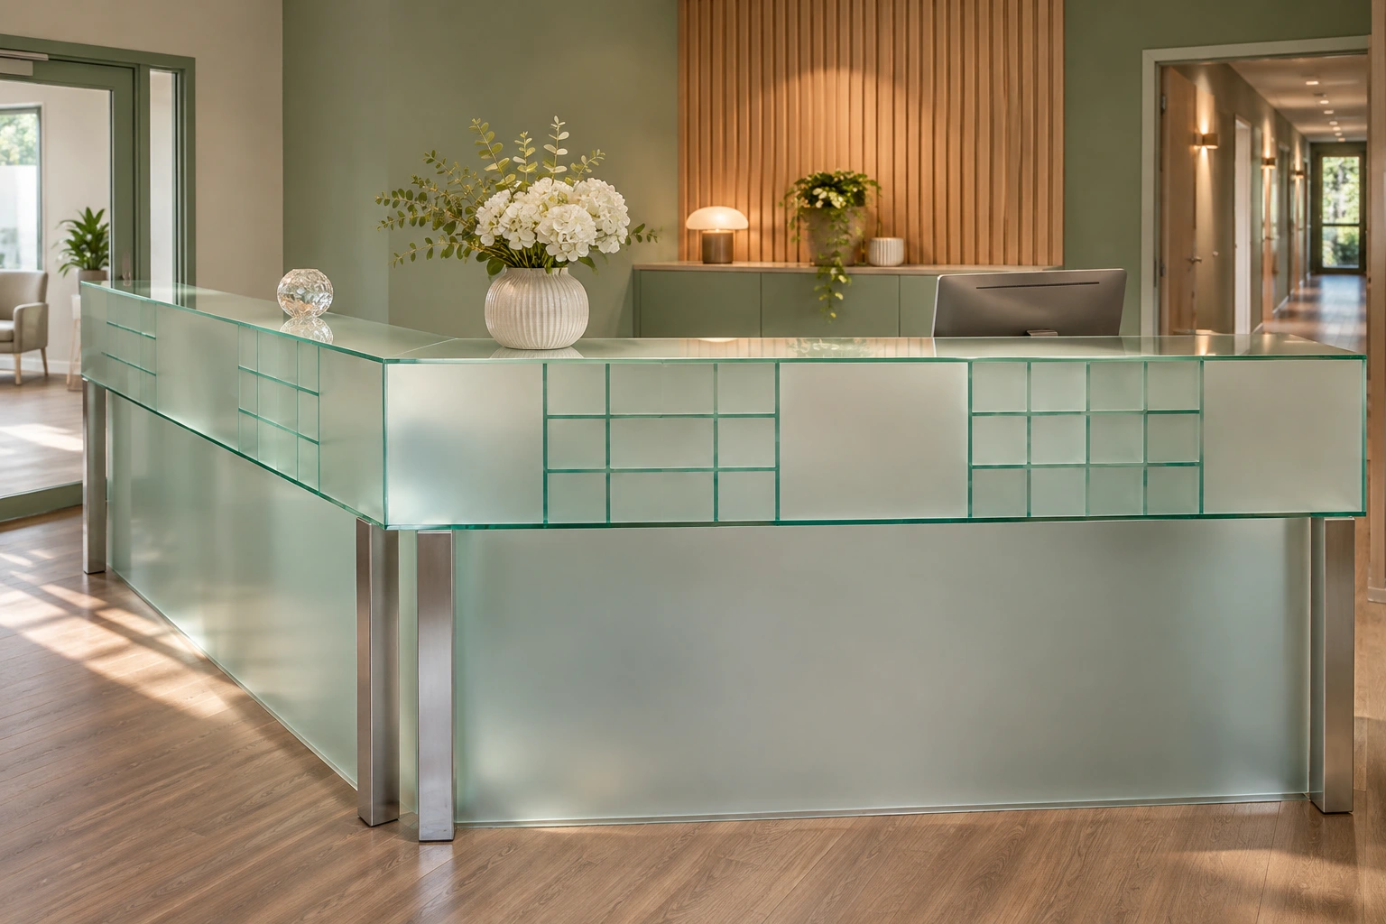
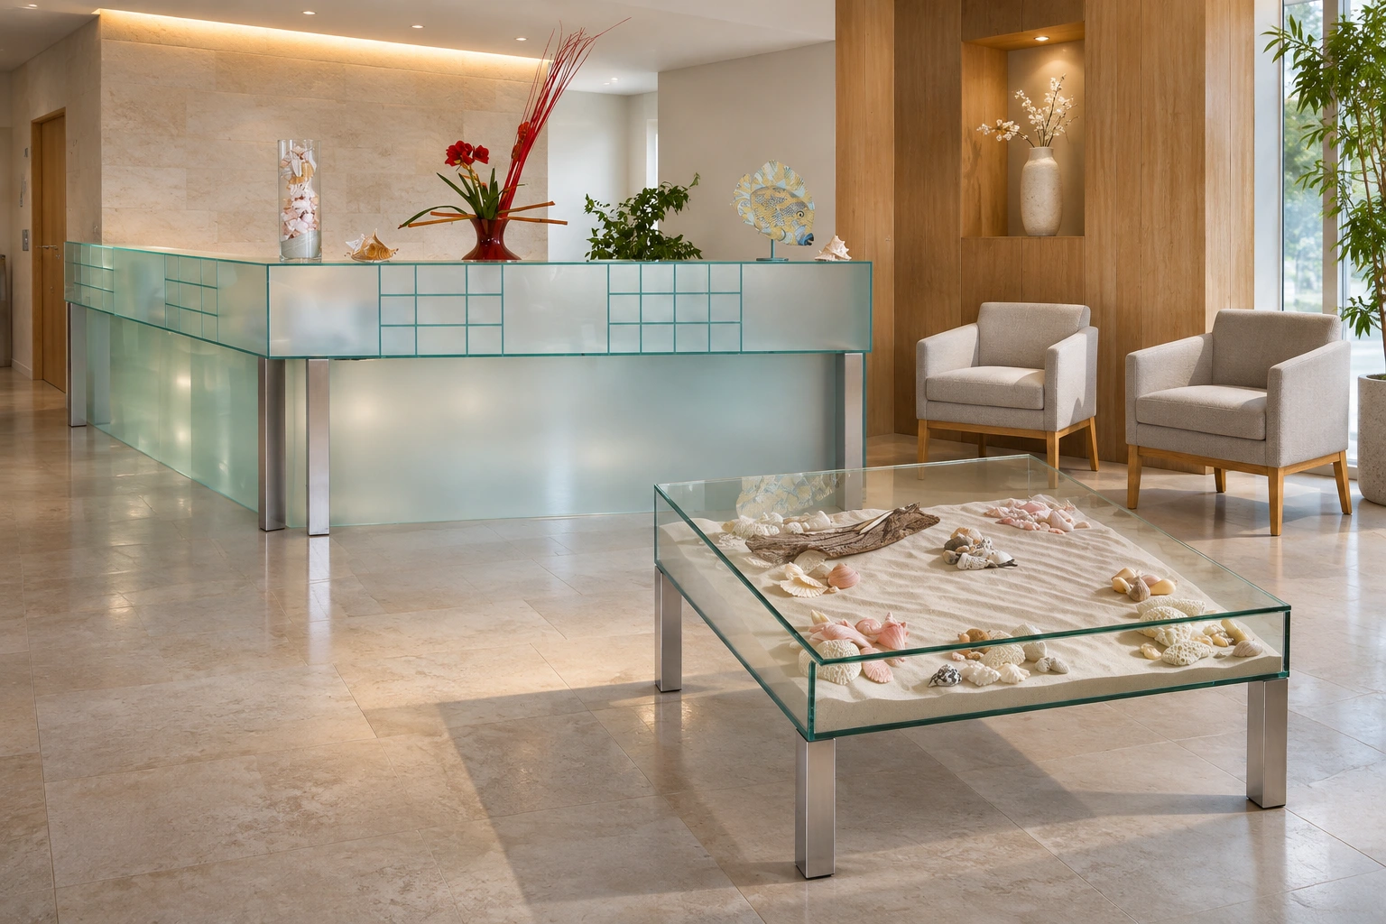
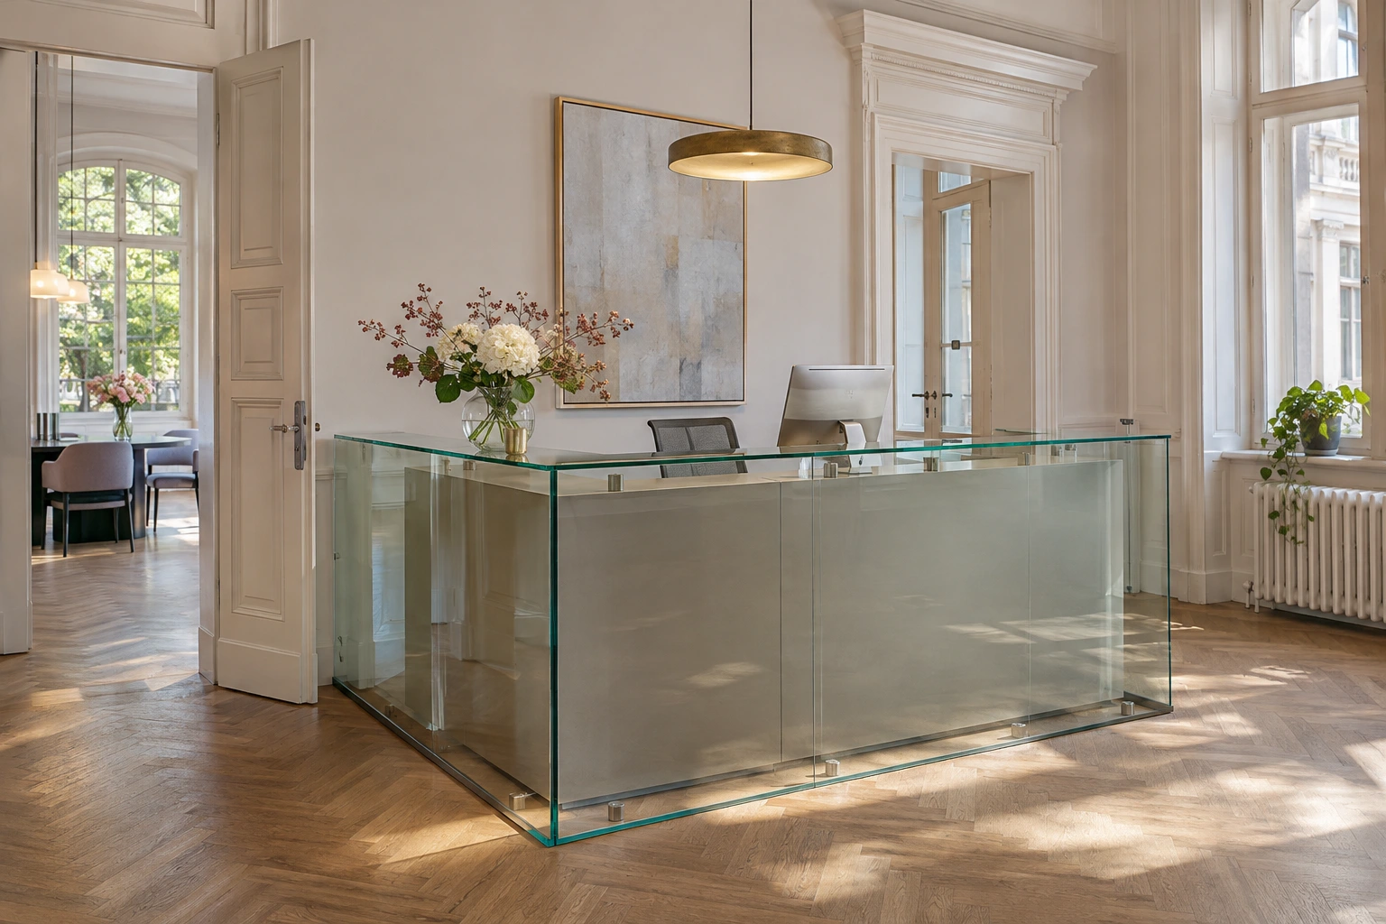
Walk through a first visit. Where does someone put a bag, sign a form or wait for a colleague? A glass counter can give the entrance a clear focal point. A lower writing surface can be useful when a visitor needs to sit or discuss paperwork with a member of staff.
Behind the desk, monitor screens, records and staff work surfaces may need to be screened from view. A photograph taken from the entrance, together with a floor plan showing which way the door opens, helps identify where a clear panel works and where a less transparent surface would be preferable.
Glass office desks and shelving for everyday work
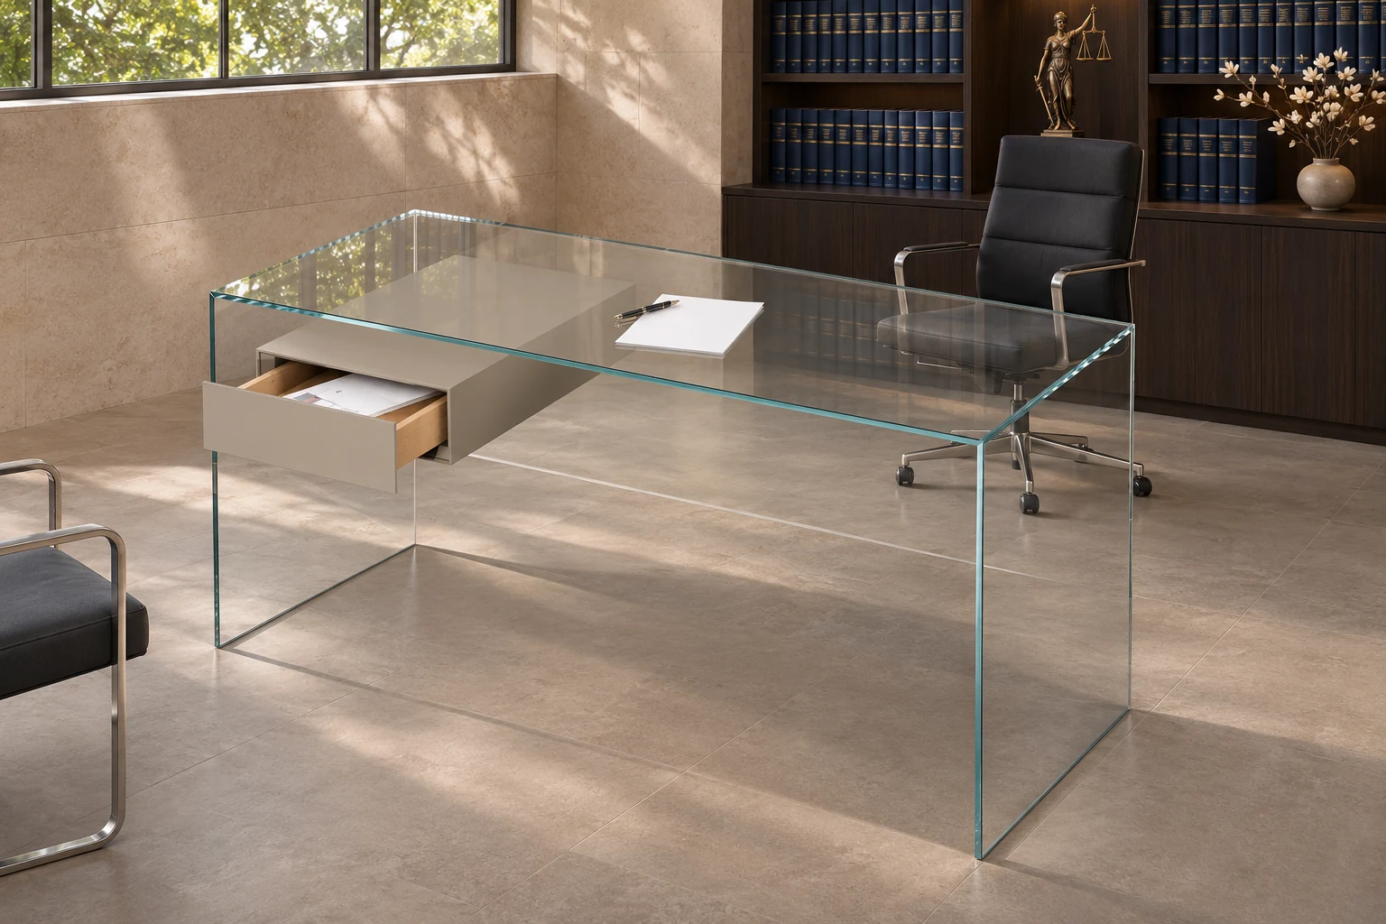
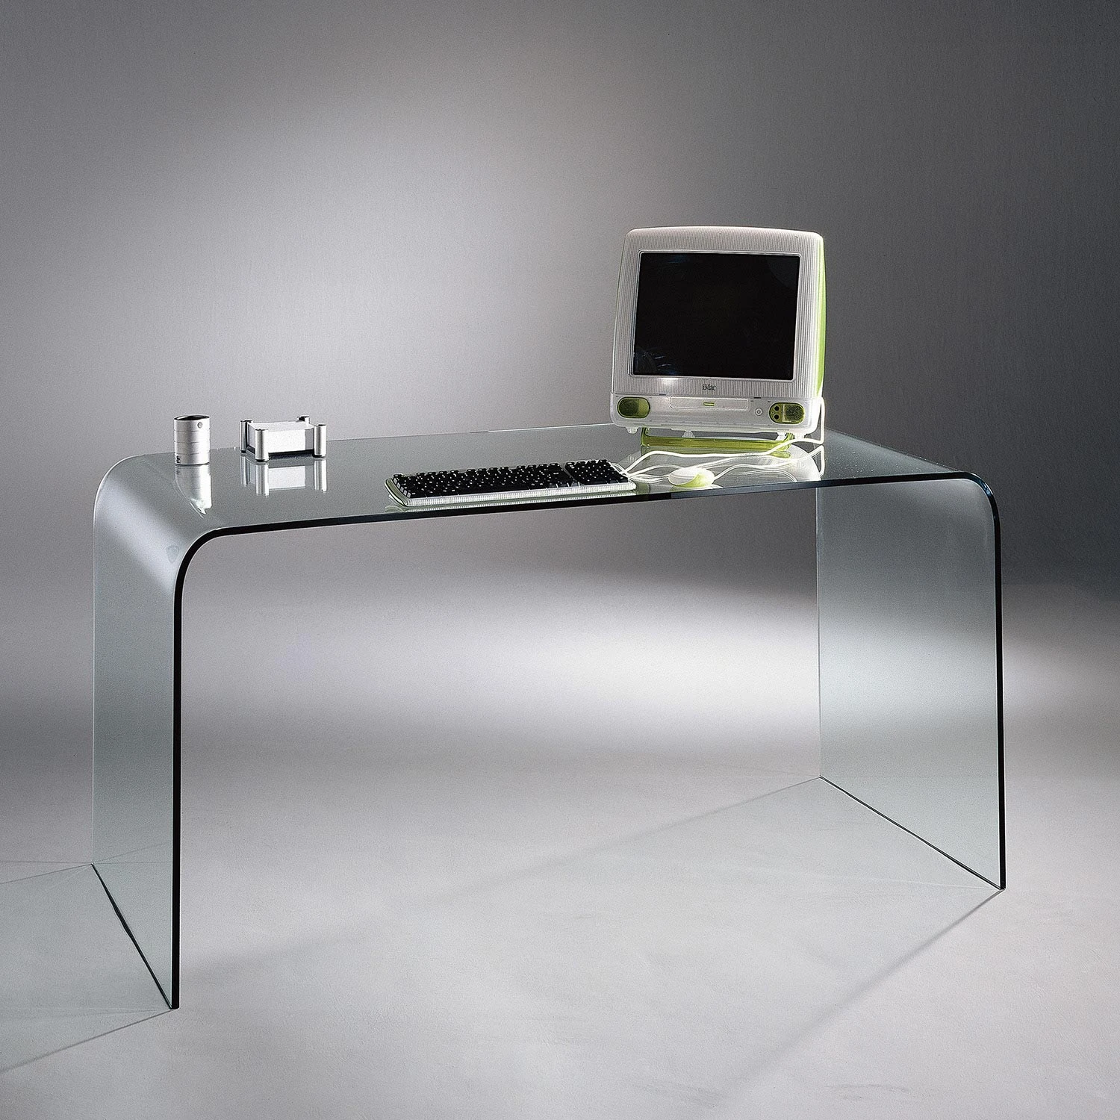
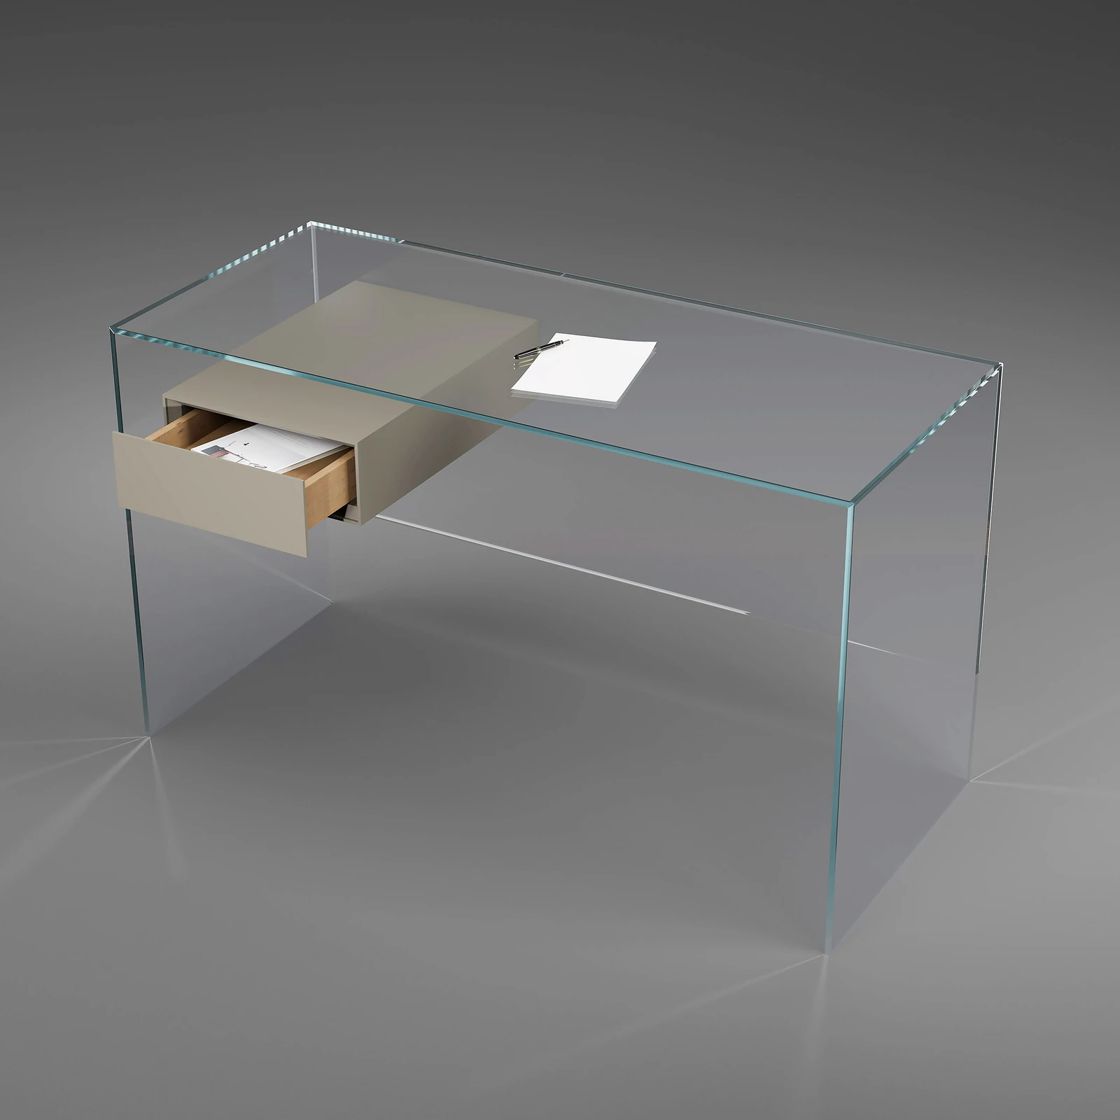
Start with the equipment a person actually uses. A laptop needs a different surface from two screens, a keyboard and a docking station. Mark the sockets, cable route and screen position. Allow room to roll back the chair and check reflections from windows where the desk is to stand.
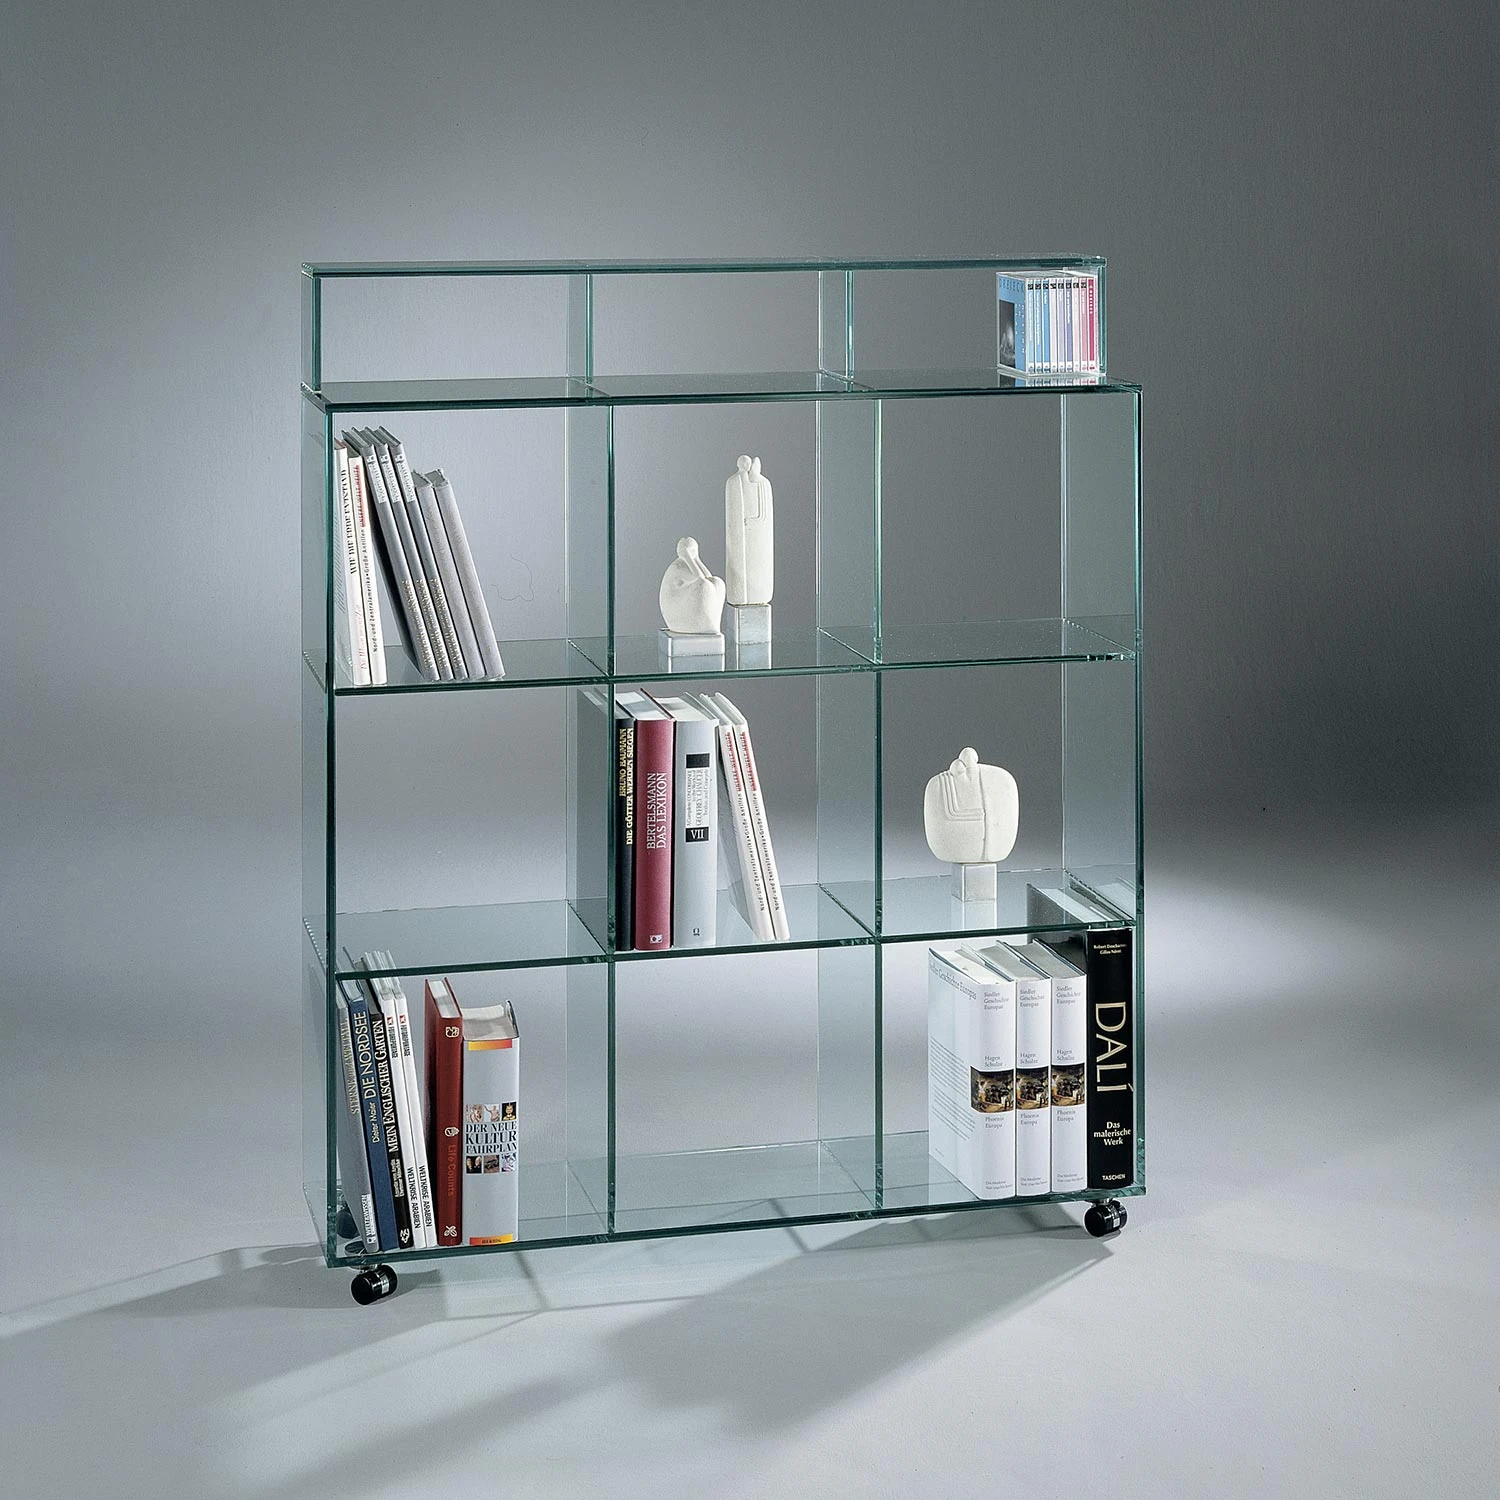
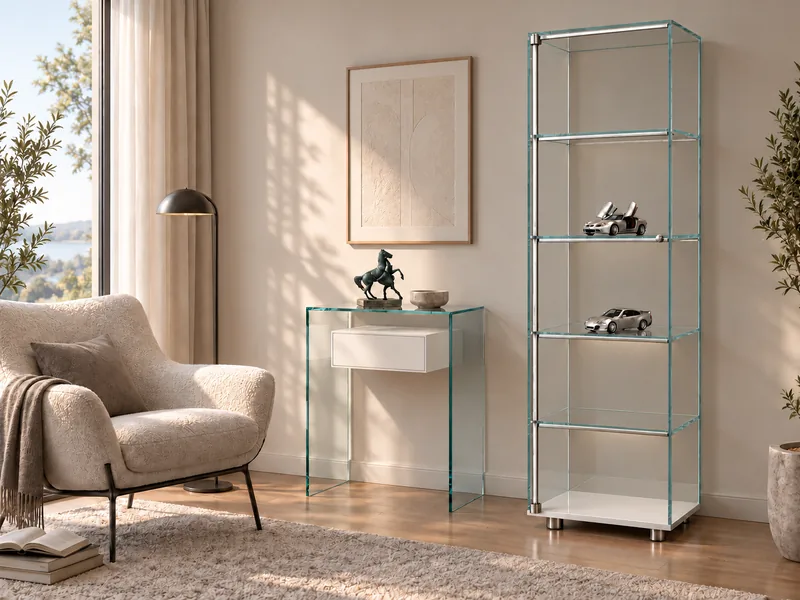
A glass desk such as FLY can sit alongside a separate storage unit within reach. When planning bespoke shelving, record the usable height and depth needed for files, samples or models. Estimates of the weight per shelf help define the brief, particularly if a display will change throughout the year.
Glass tables for waiting rooms and client lounges
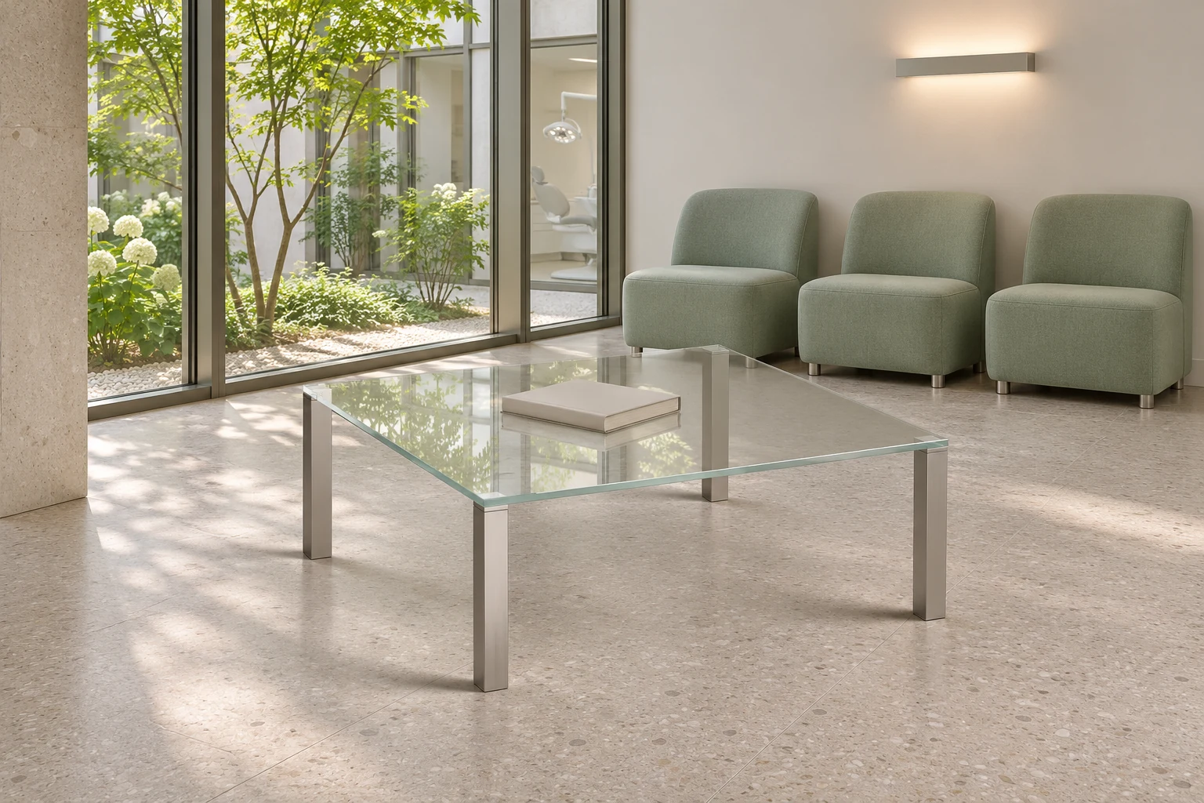
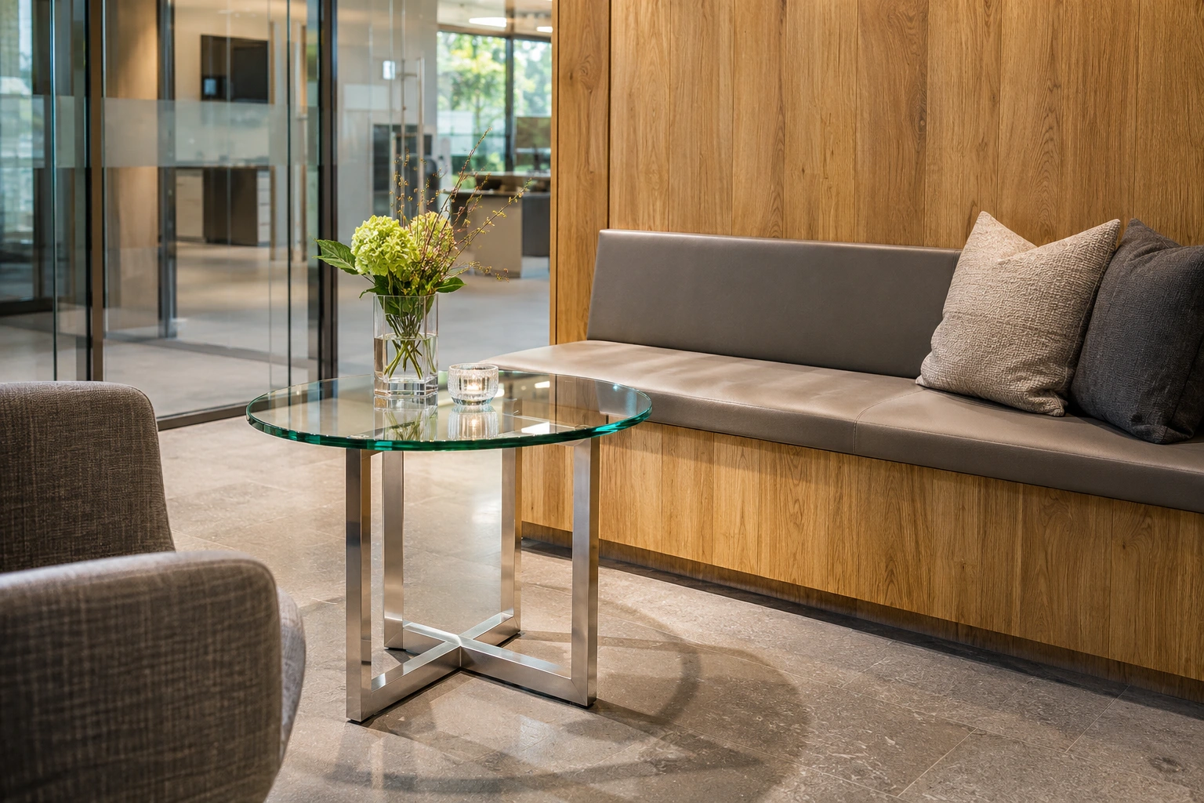
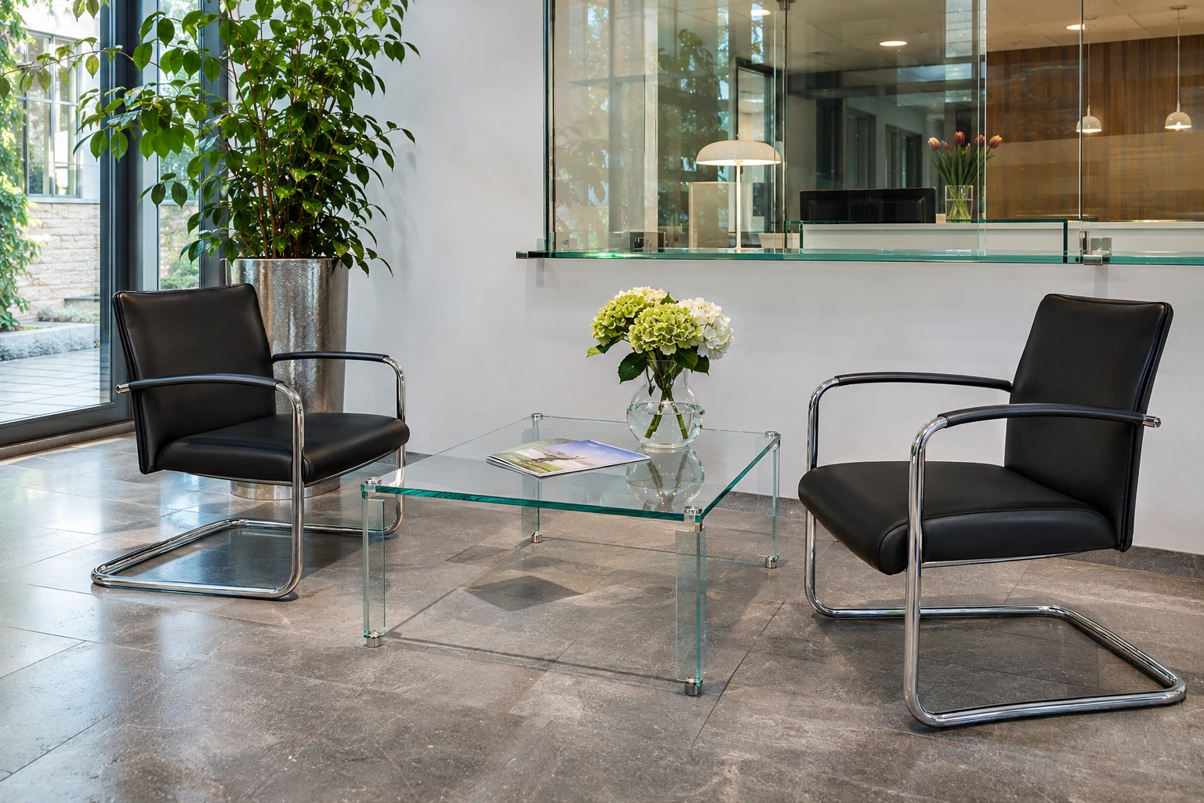
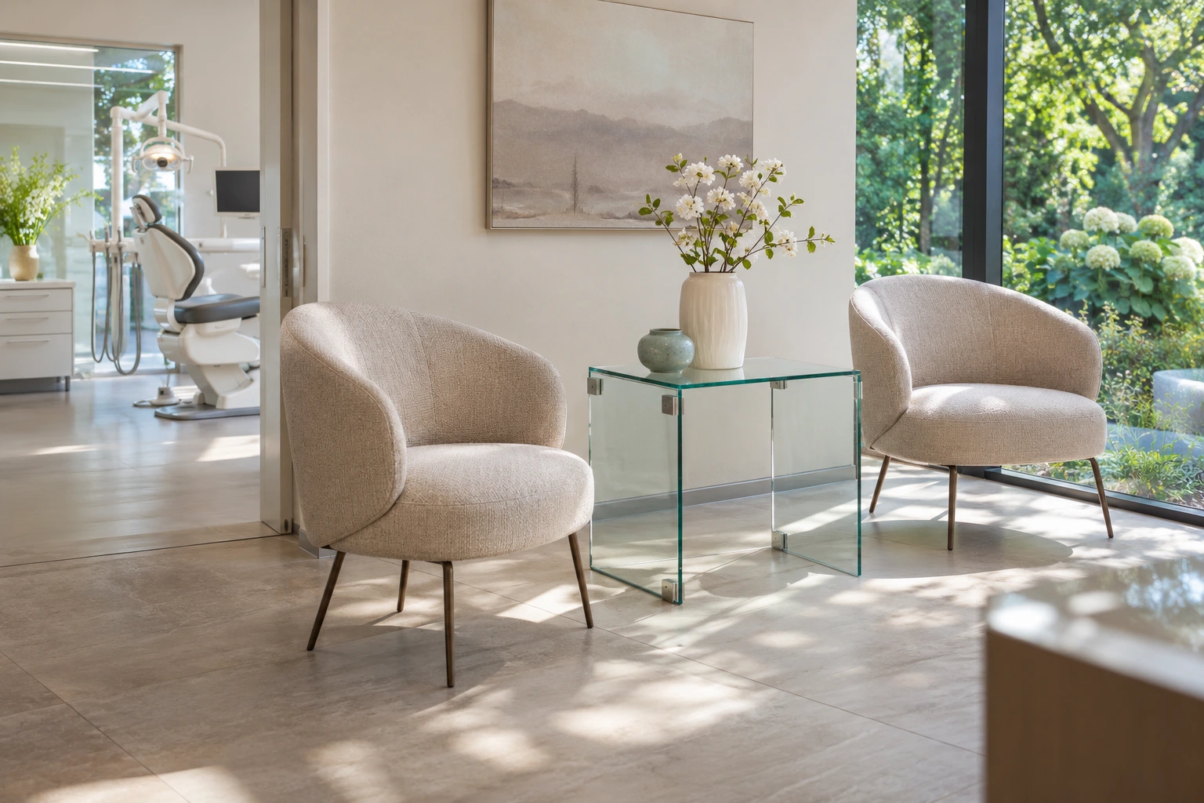
An occasional table beside two visitor chairs serves a different purpose from a large coffee table in a lounge. Mark the route to the reception desk, doors and coat storage. Allow for companions, walking aids and pushchairs when considering the space around the furniture. A QUADRO coffee table is one option for drinks and documents in a law firm’s seating area.
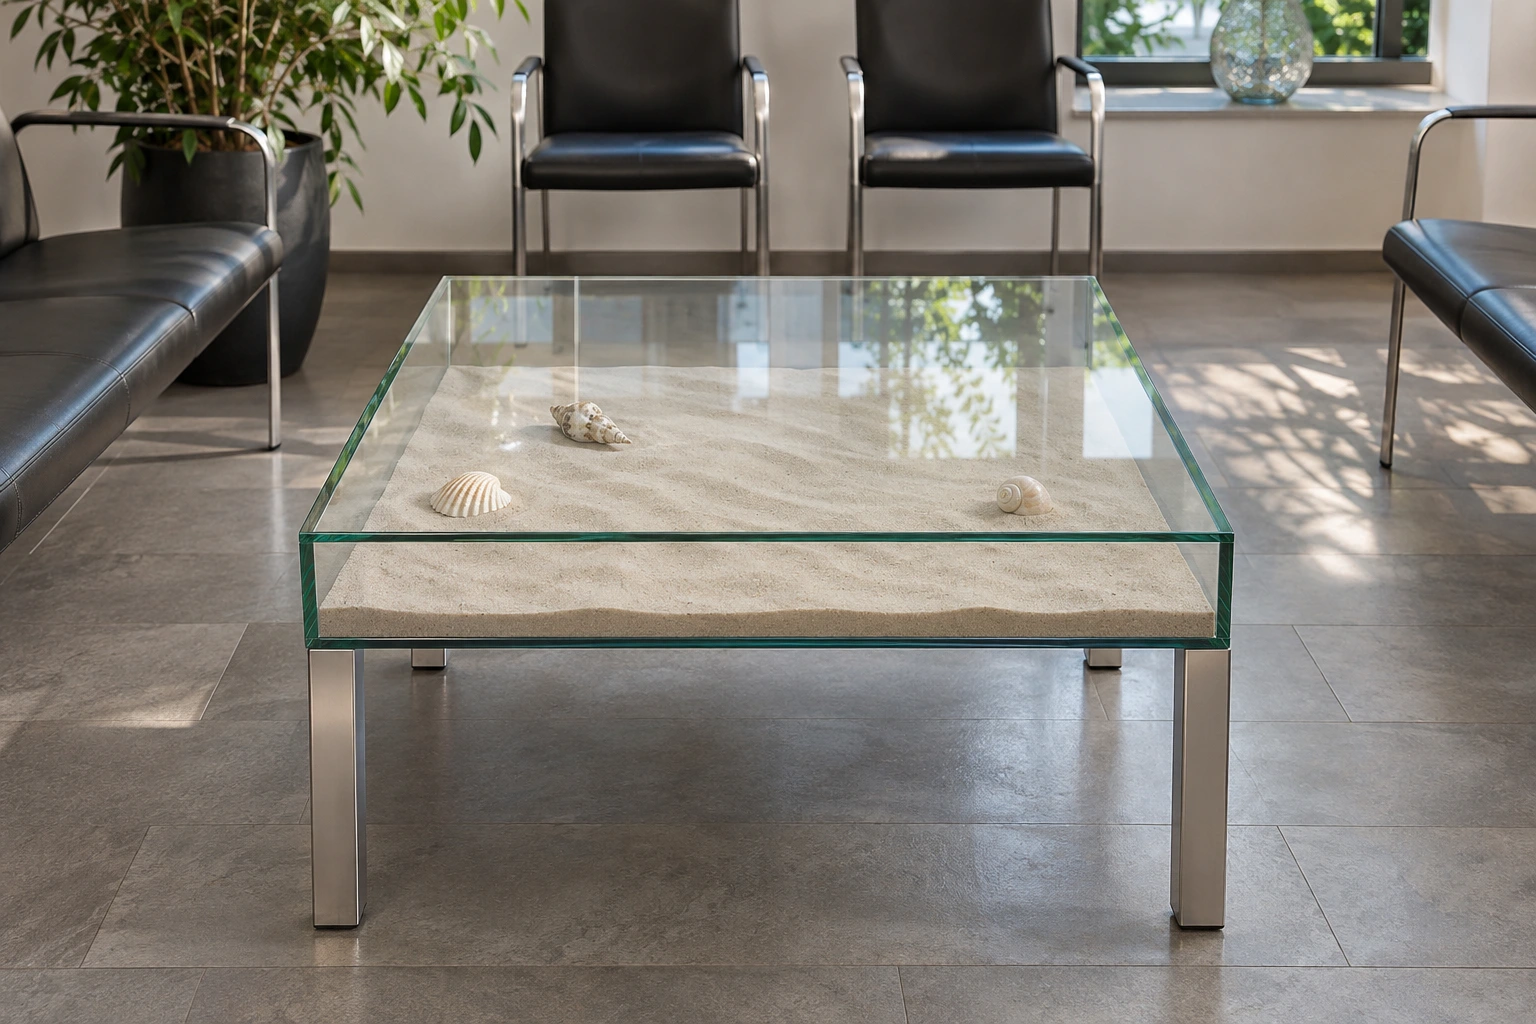
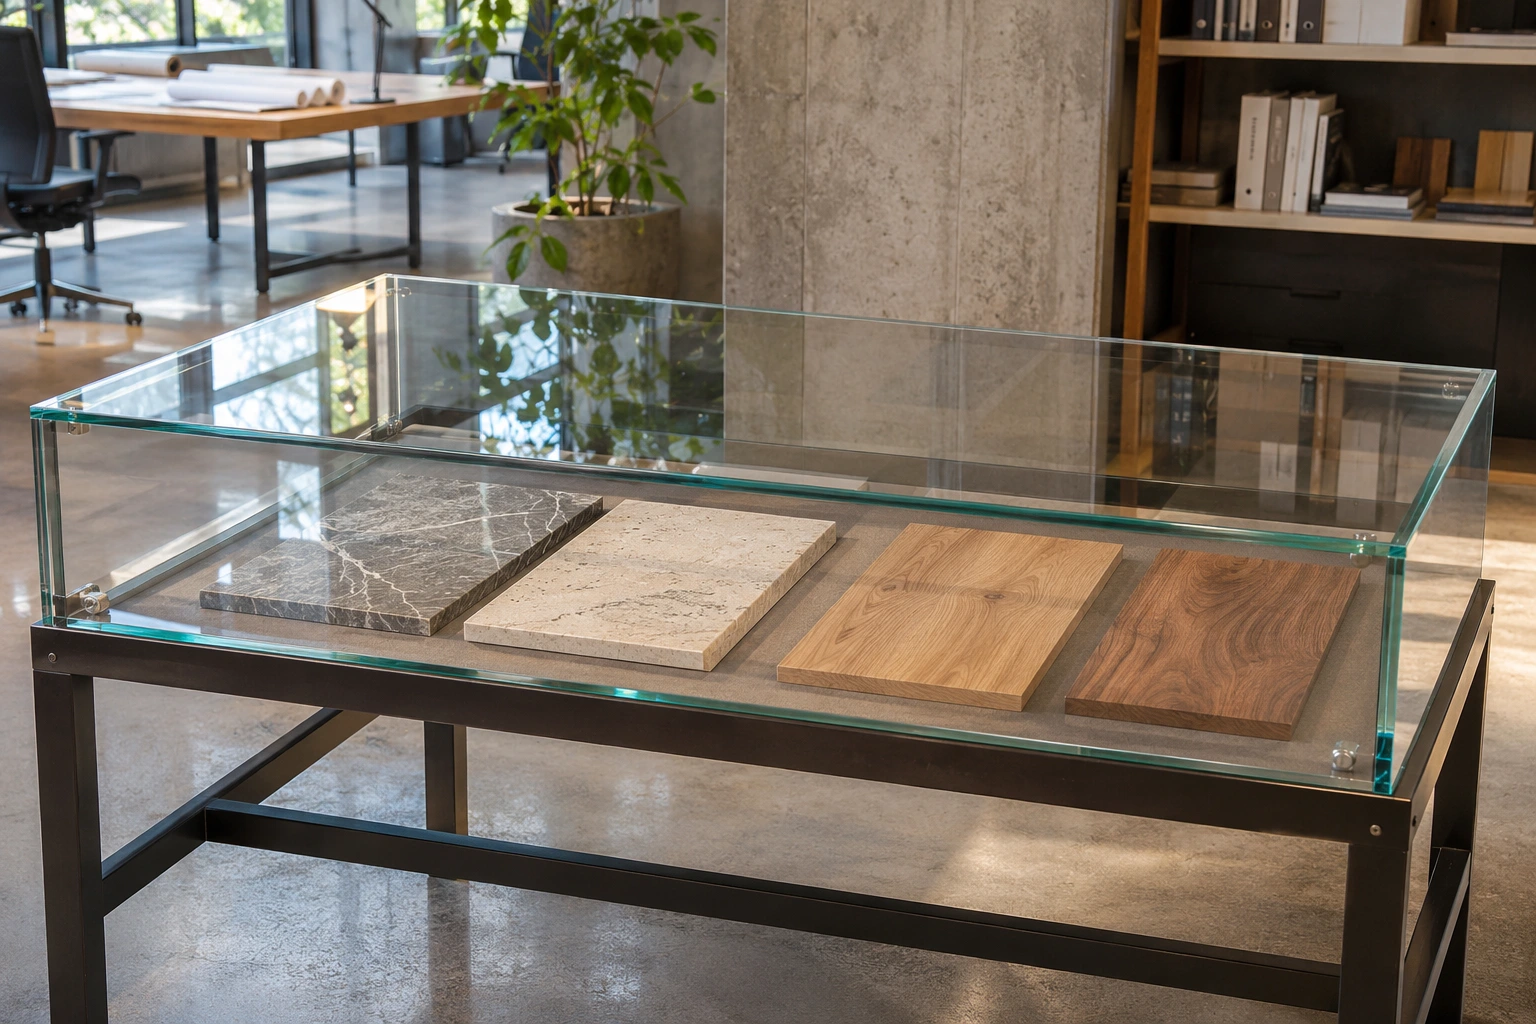
A display table can also give a waiting space its own subject, with stones, models or other small objects visible beneath the surface. For a medical practice, review surface finishes, joints and proposed cleaning products against the practice’s own cleaning arrangements.
Meeting rooms and materials libraries
Picture the table during a typical project meeting. Will several sample cases be open, does each participant need a laptop and how much clear space is left for drawings? The number of seats, access to power and circulation behind occupied chairs help determine the table shape and any additional shelving.
When enquiring, list the reception area, workstations and meeting rooms separately. Include quantities, available measurements and the target date for each area. For a practice staying open during refurbishment, or a business fitting out several locations, describe the intended phases and the furniture needed first.
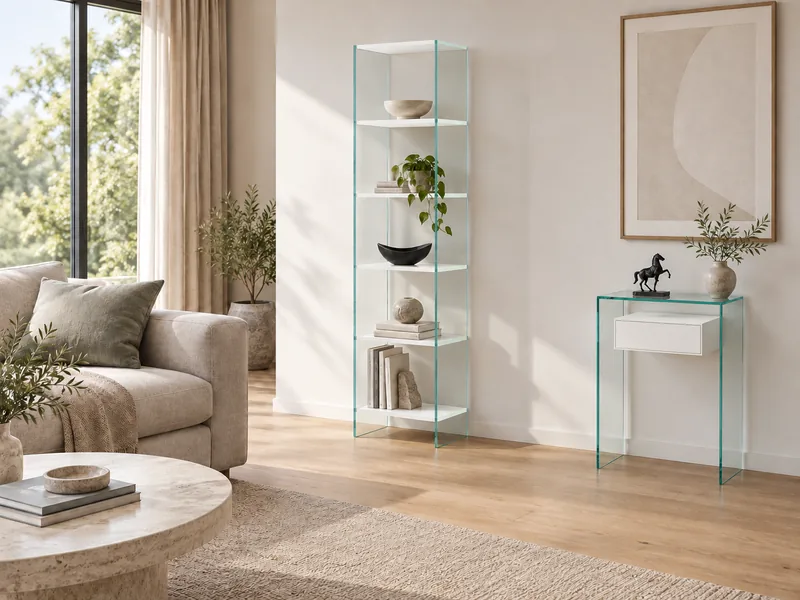
Ideas for your project
These visualisations illustrate how bespoke furniture could work in this setting.
Planning questions
What should we include in a reception desk enquiry?
Tell us how many people work behind the counter, what tasks take place there and how much room is available. A view from the entrance, door positions and the location of sockets and screens are particularly useful.
Can we enquire about furniture for an existing waiting room?
Yes. Describe the existing chairs or sofas and how many visitors normally use the room at once. You can enquire about a single occasional table, console or display table to suit that space.
How do we brief you on a meeting table?
Give the number of seats and a short list of what will be on the tabletop at a typical meeting. Include door swings and the routes around chairs when occupied. That sets the discussion in the context of your actual room.
Your project with DREIECK DESIGN
Tell us about the space, the furniture you need and your schedule. Approximate dimensions and quantities are enough to start the conversation.