
Bespoke glass shop fittings for boutiques and specialist shops
Bespoke glass shop fittings for boutiques and specialist shops
What happens when a customer lifts a jumper from a stack, or wants to see a handbag on the lowest shelf? Those everyday moments are a good place to start when planning a shop fit-out. We develop glass furniture around the stock you sell, the space you have and the way your team works.
Models from the DREIECK DESIGN collection
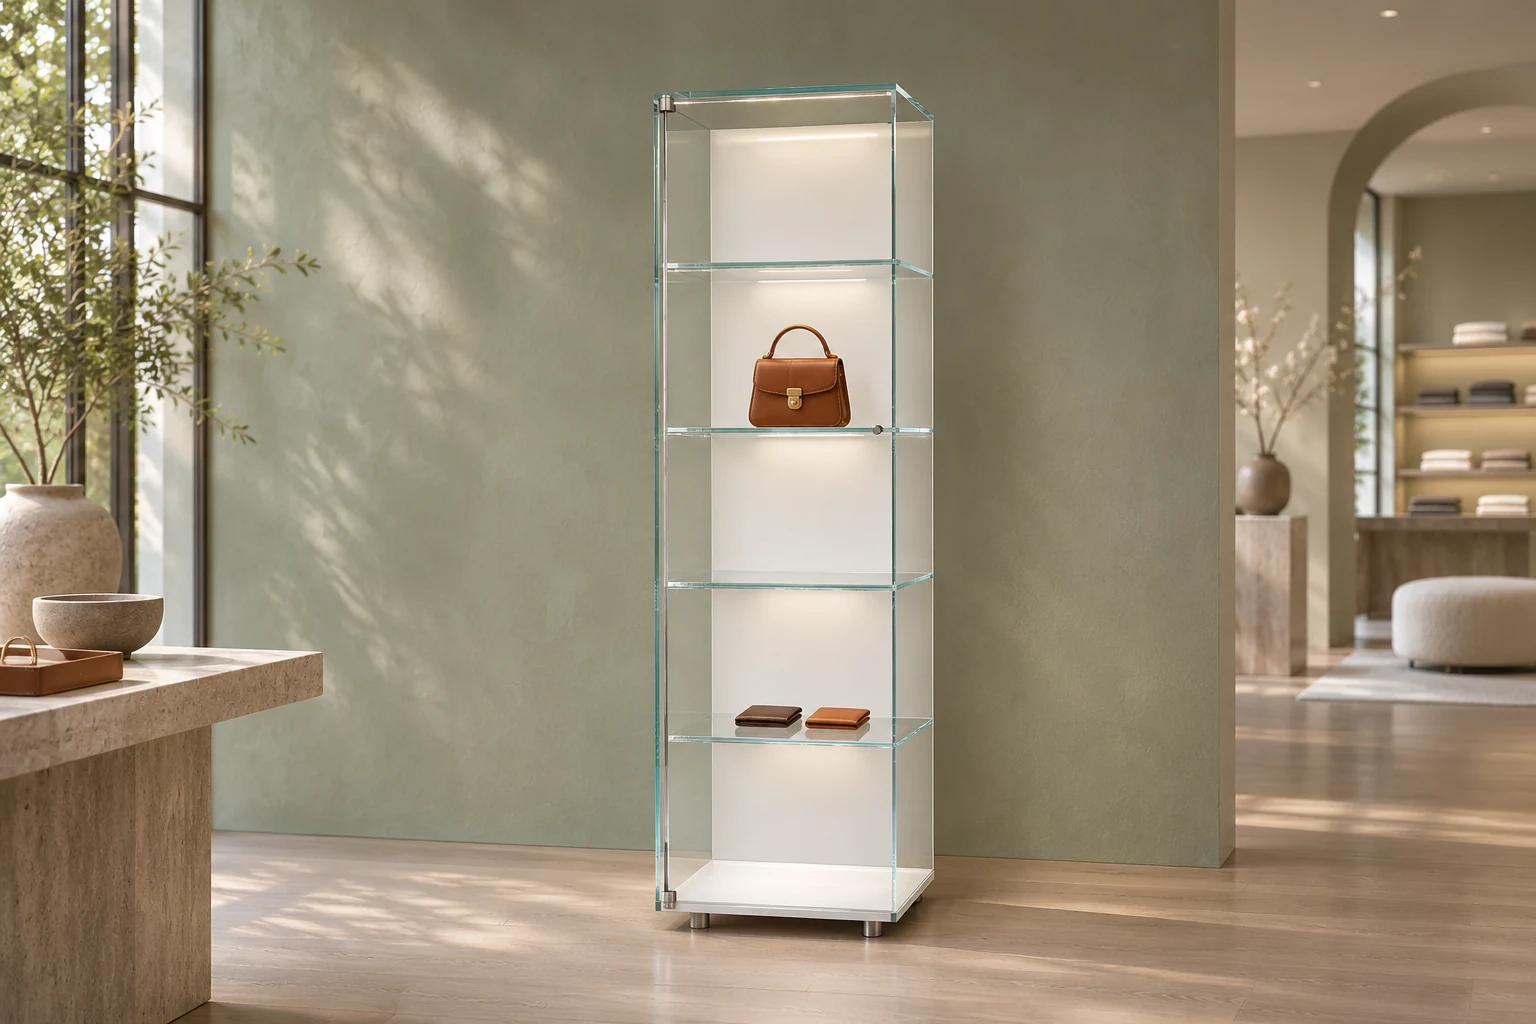
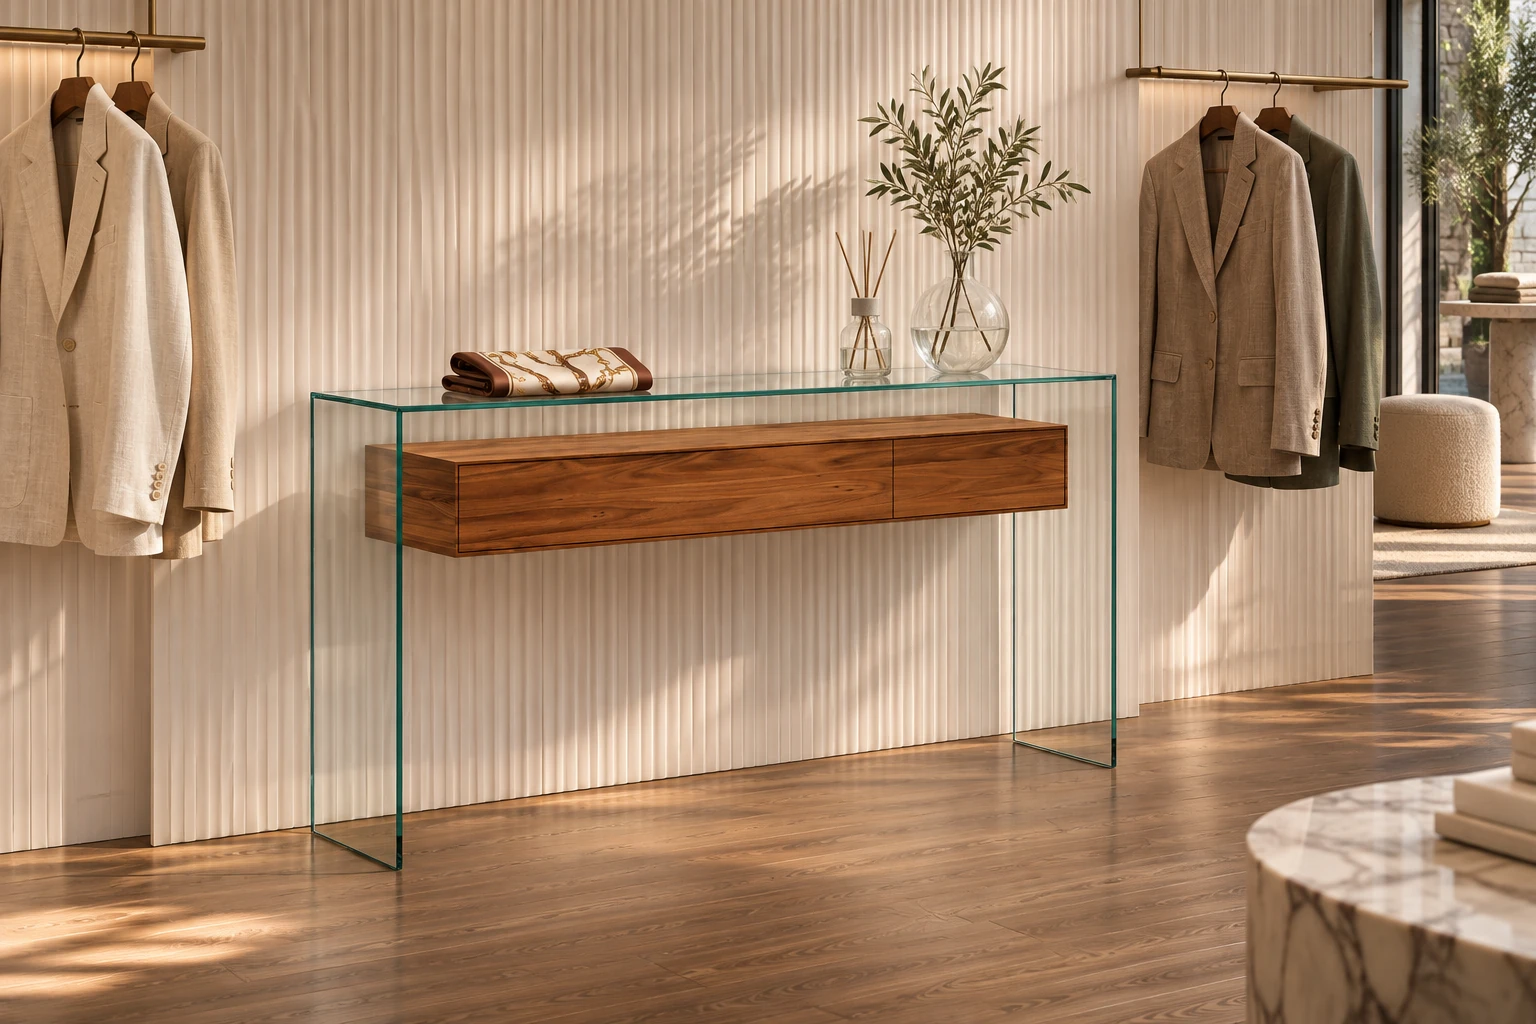
A display cabinet for selected pieces, a console for accessories or shelving for merchandise. Enquire about the model and quantity you need for your shop.
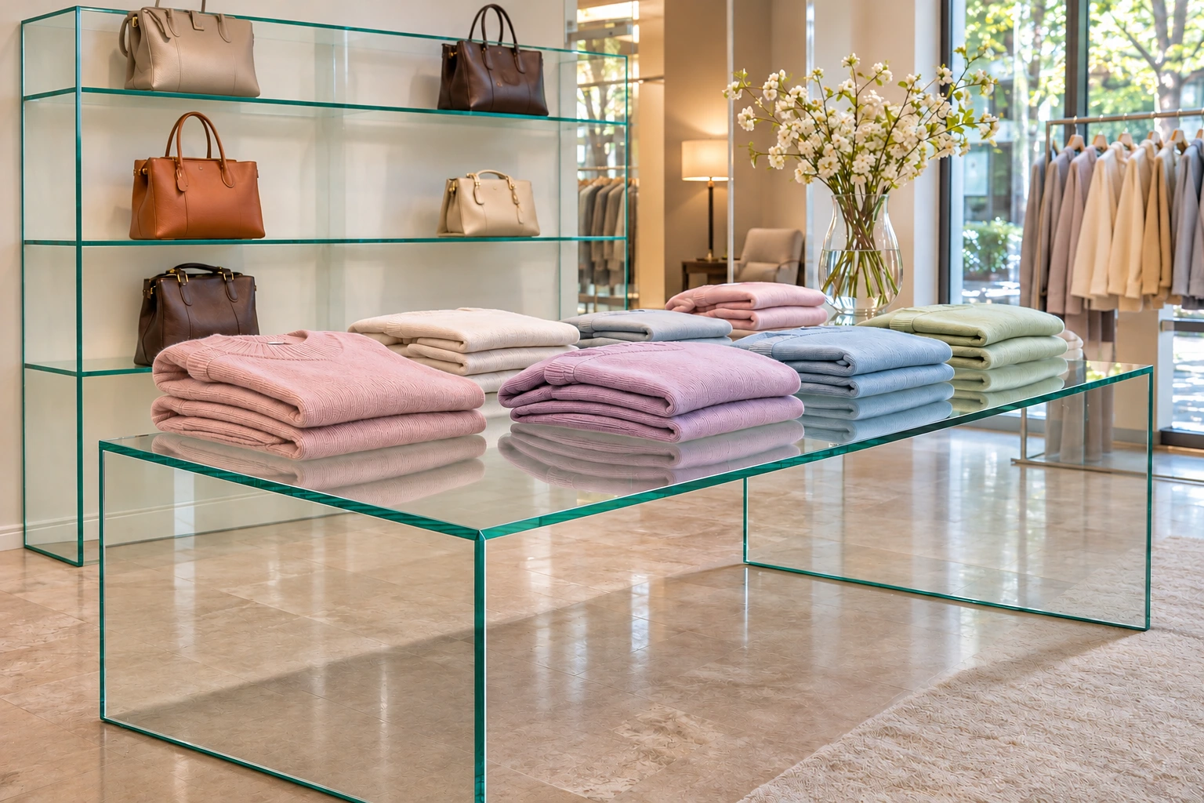
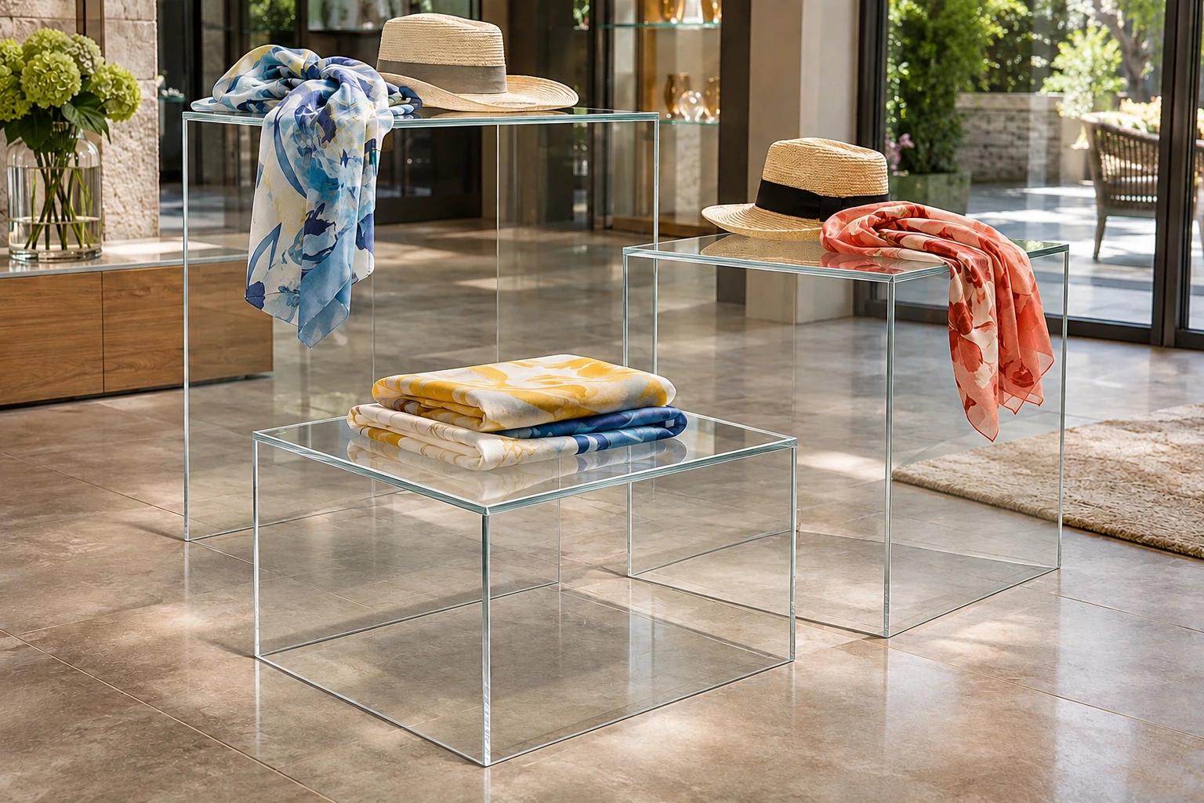
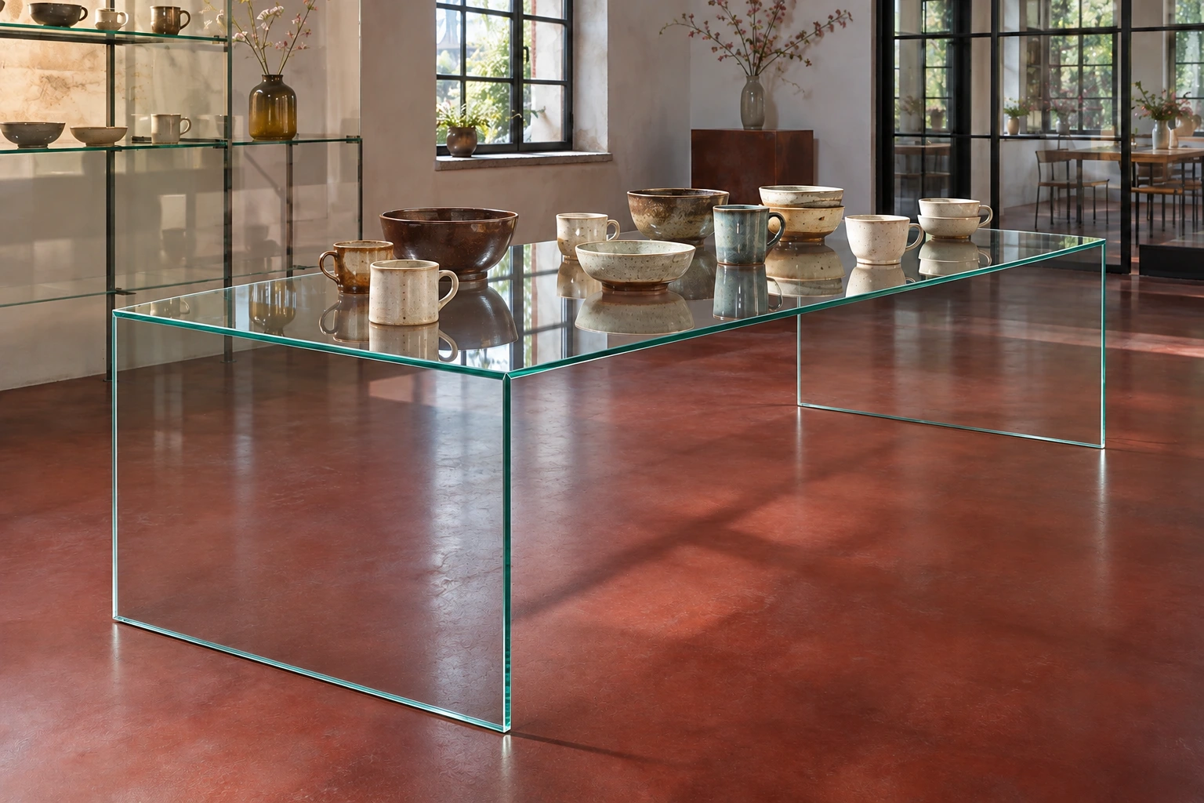
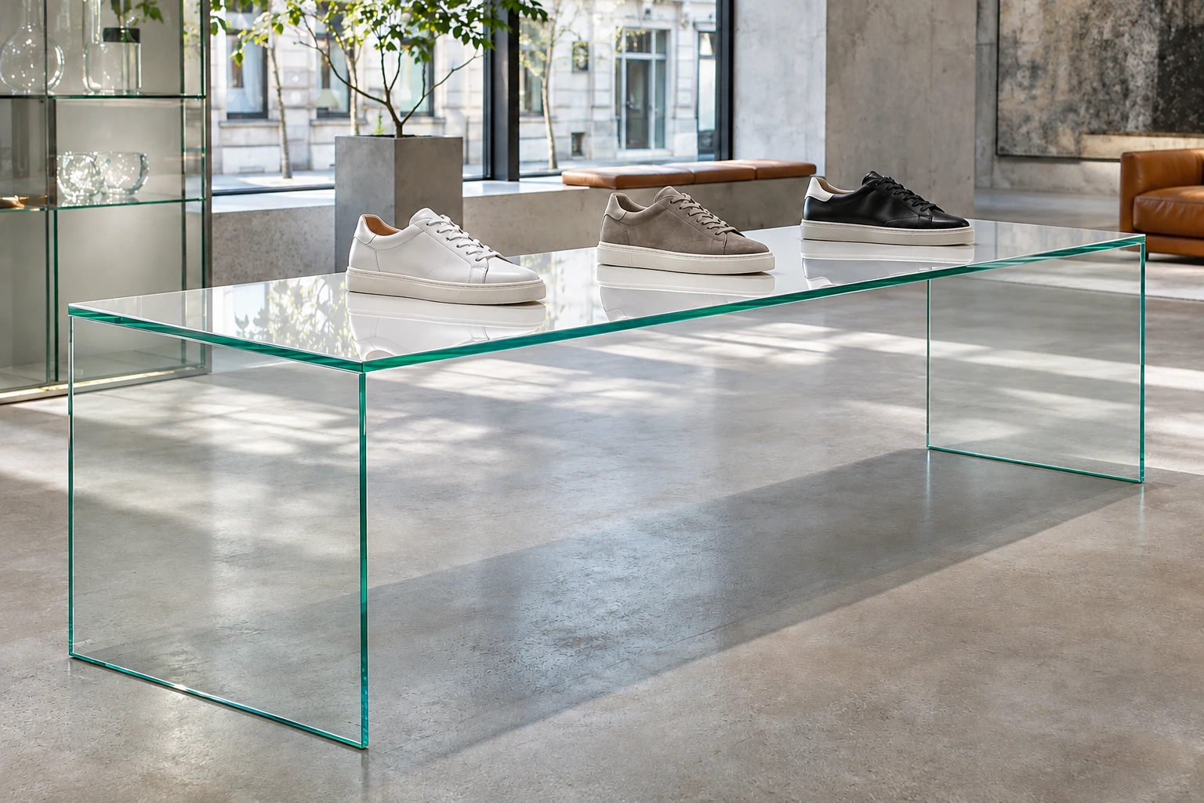
A glass display table for the centre of the shop
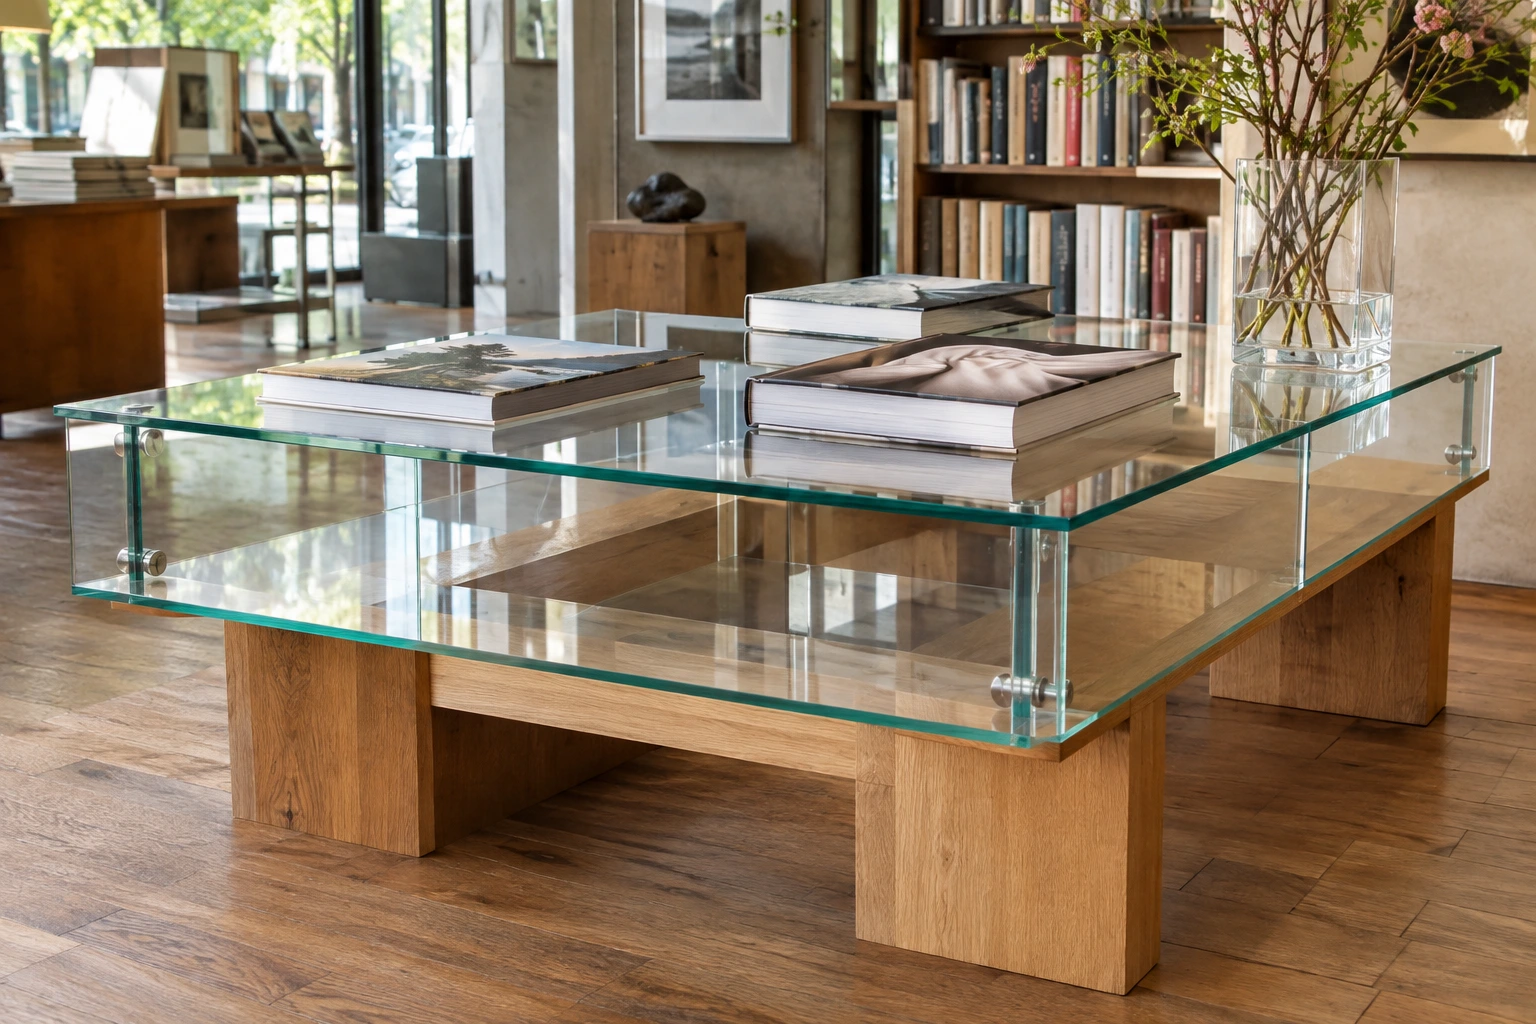
Lay out a typical week's stock as you would like customers to see it. Measure a folded jumper, count the stacks and decide where staff will stand to replenish them. That gives you a working depth and length for your display table. A little clear space between stacks gives a customer somewhere to unfold a piece.
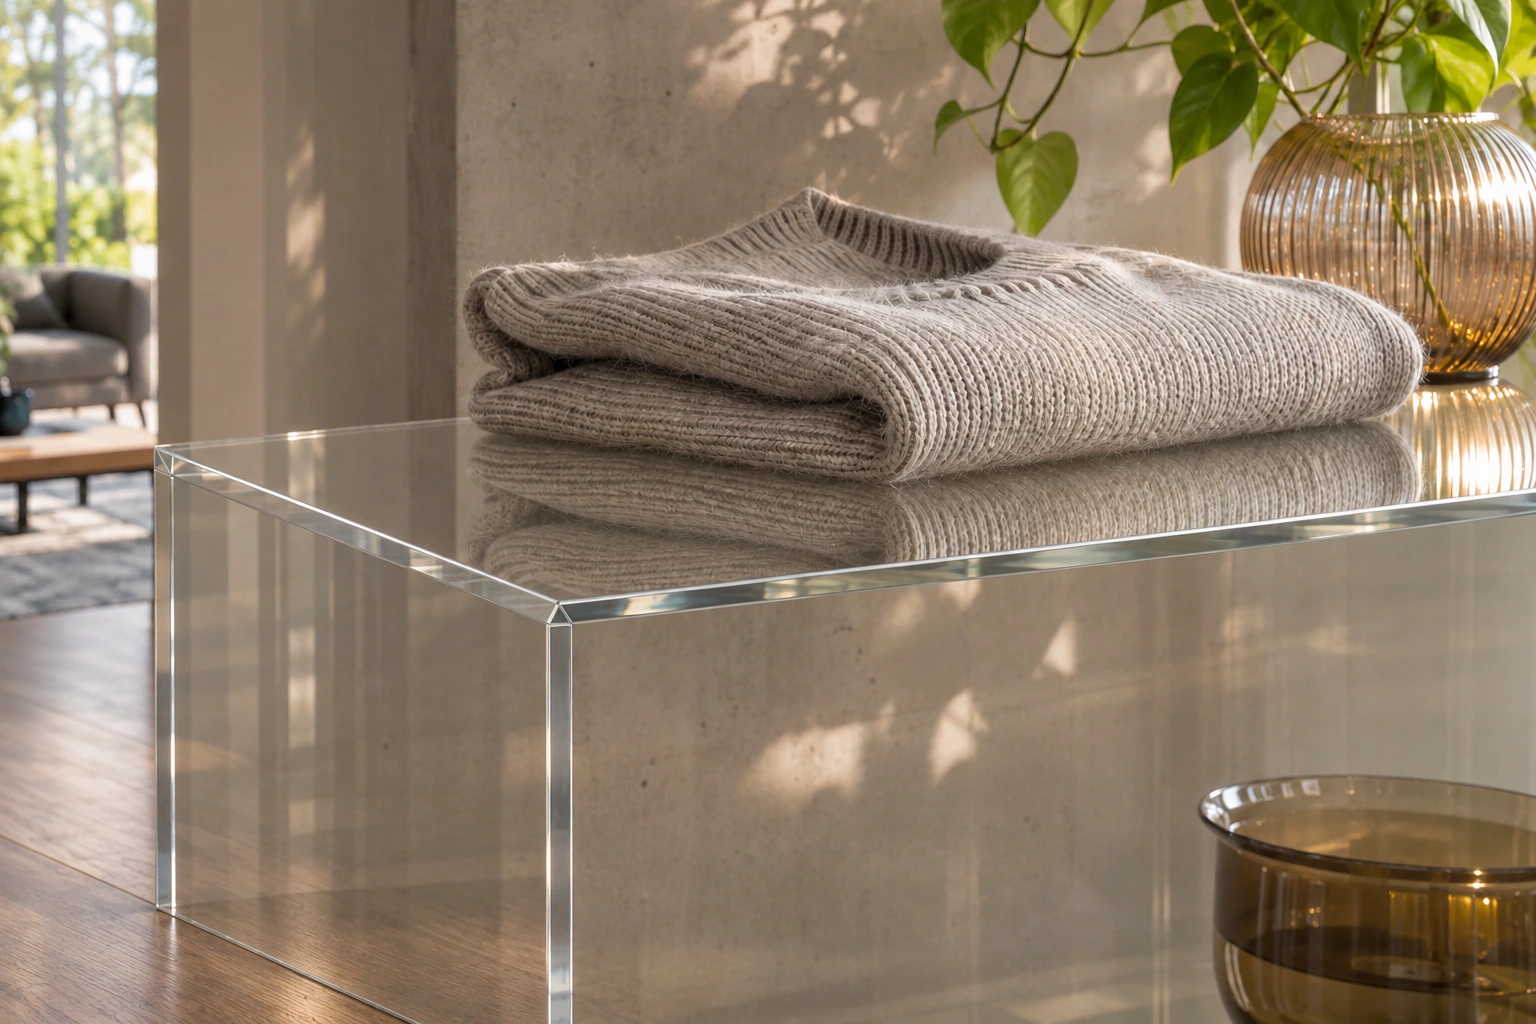
For a clean outline, the top and two glass end panels can be designed with mitred joints. The angled edges meet flush and are bonded together, leaving the corners free of exposed metal brackets. To assess this construction for your shop, we consider the span, the weight on the table and the route the assembled piece will take into the building.
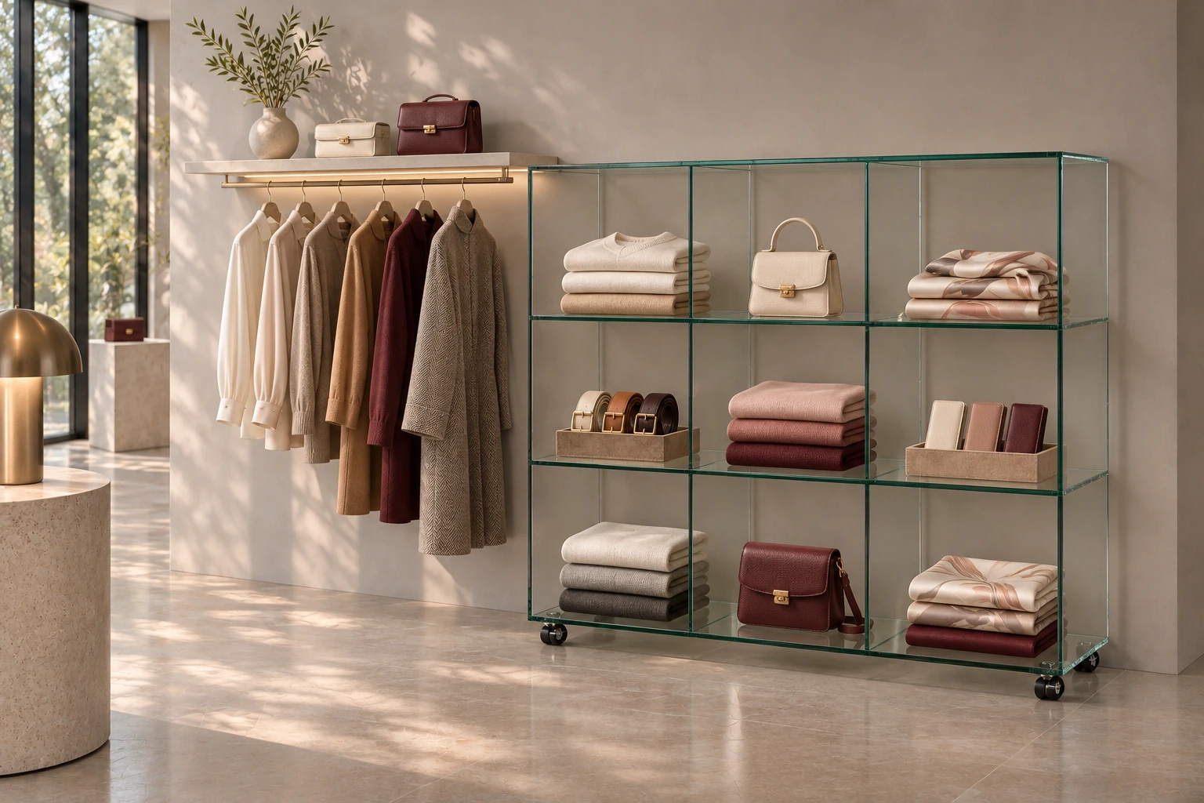
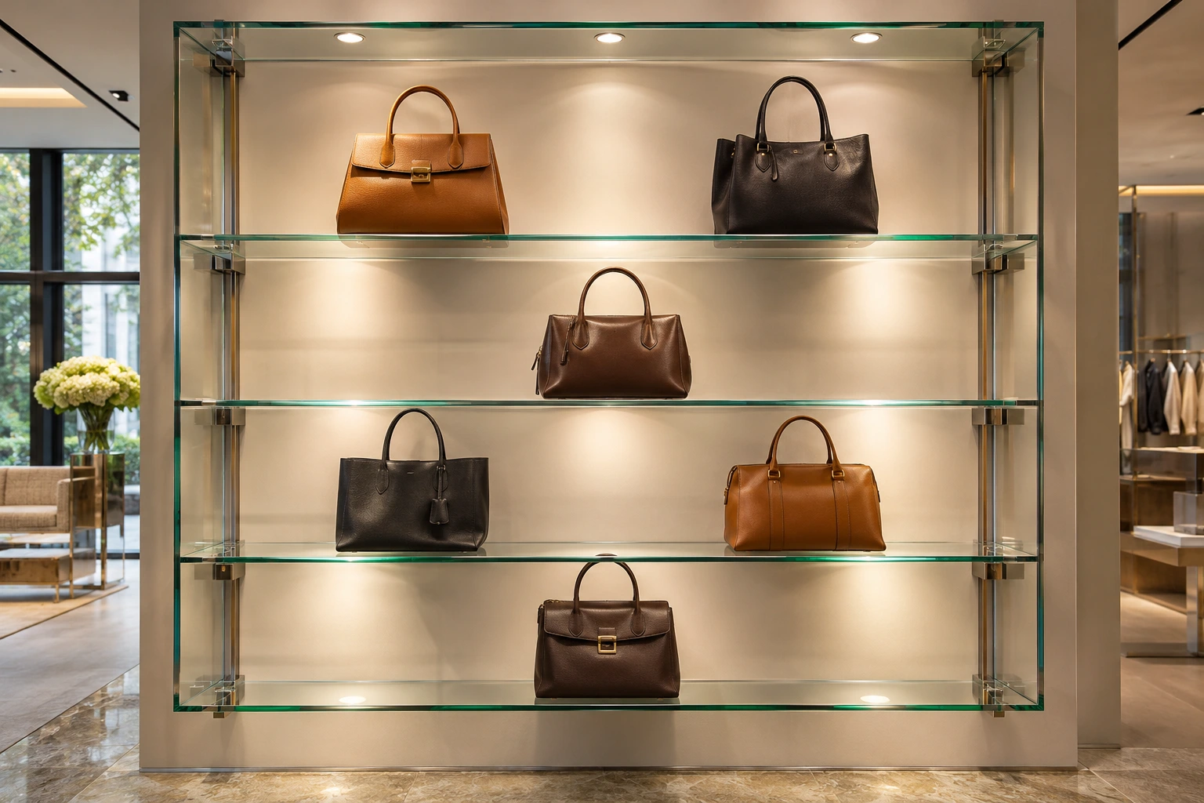
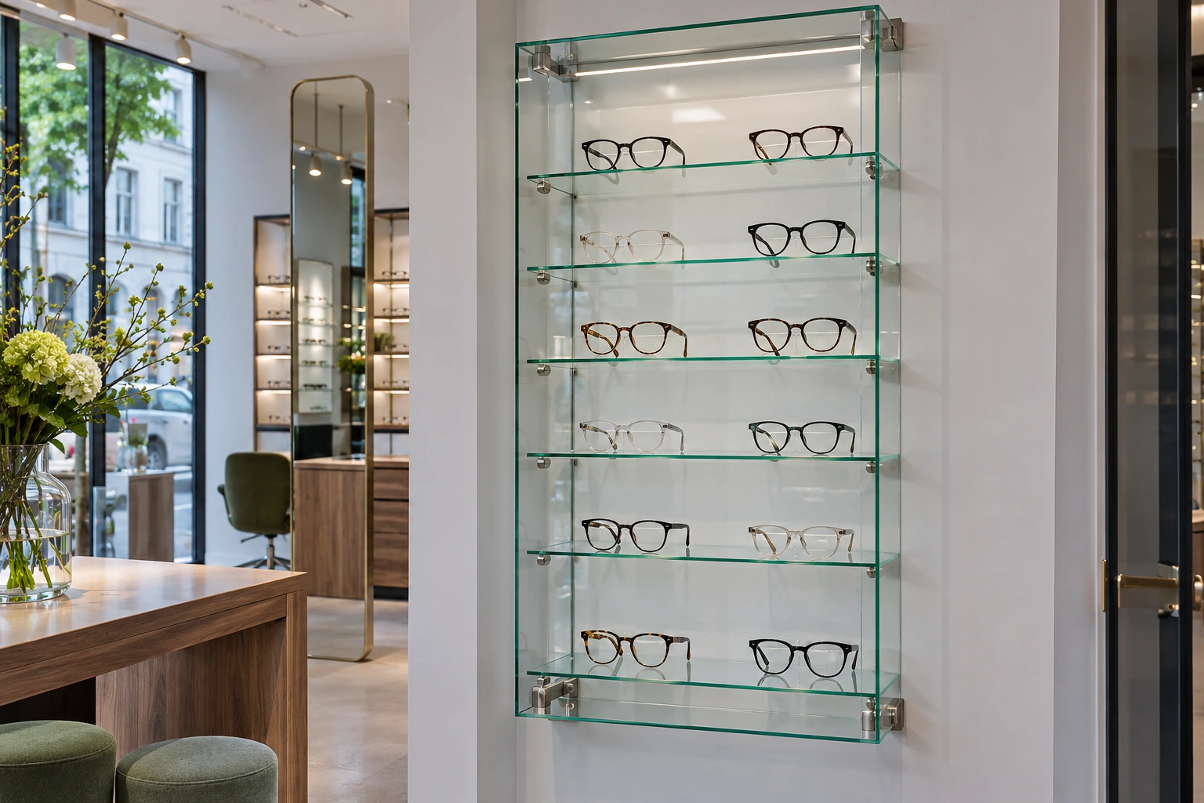
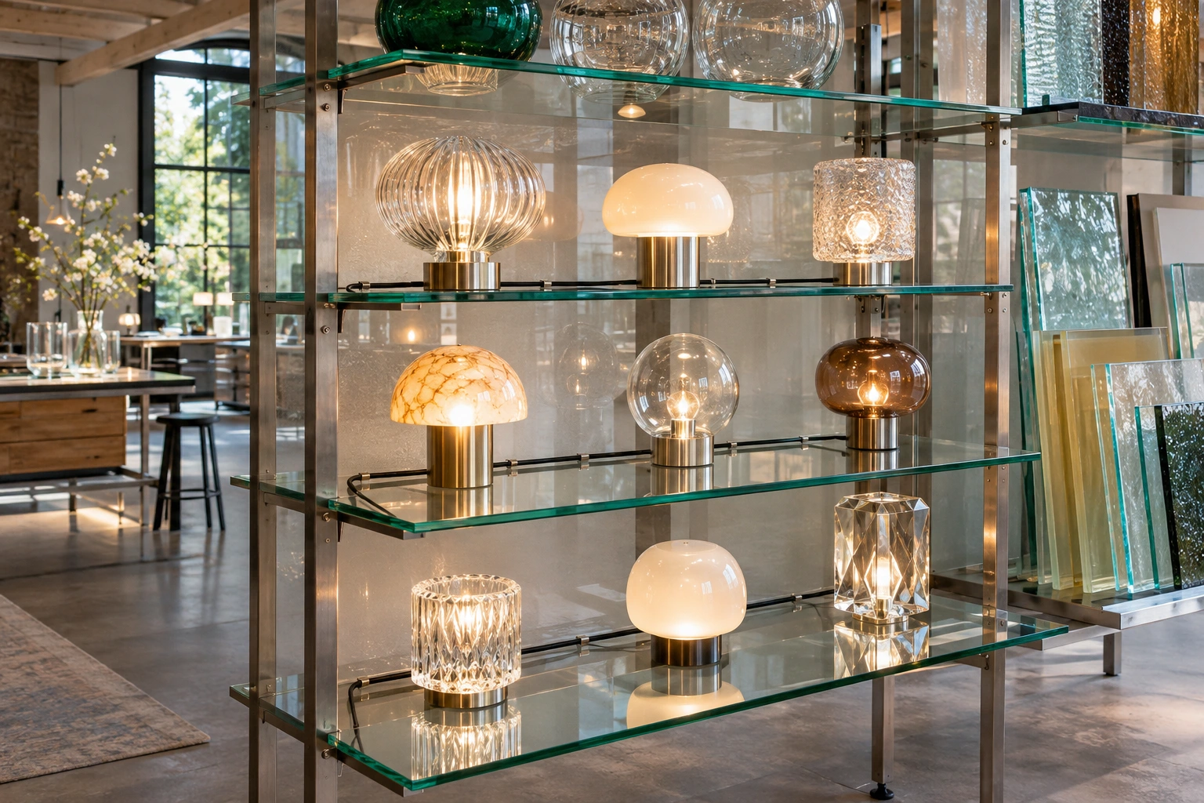
Glass shelving for bags, shoes and accessories
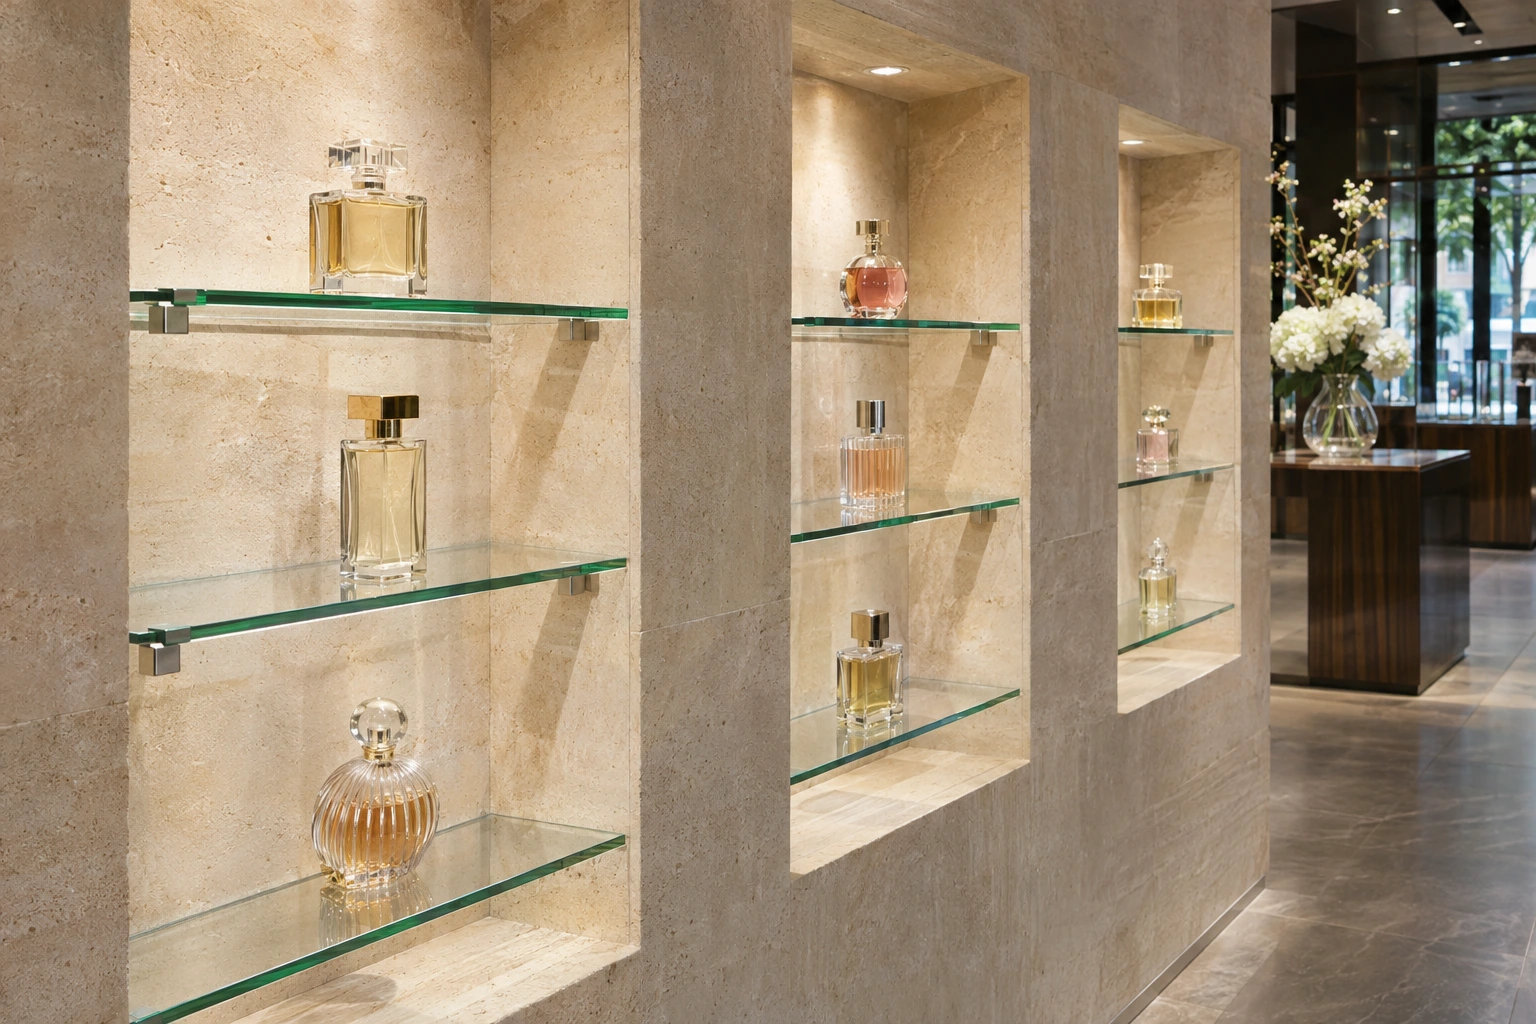
Measure a handbag with its handles upright. A shoe displayed at an angle may need a deeper shelf than one facing forwards. The largest piece in the collection and the number of items you want per shelf are useful starting points. A photograph of the range alongside a ruler can tell us more than the wall length alone.
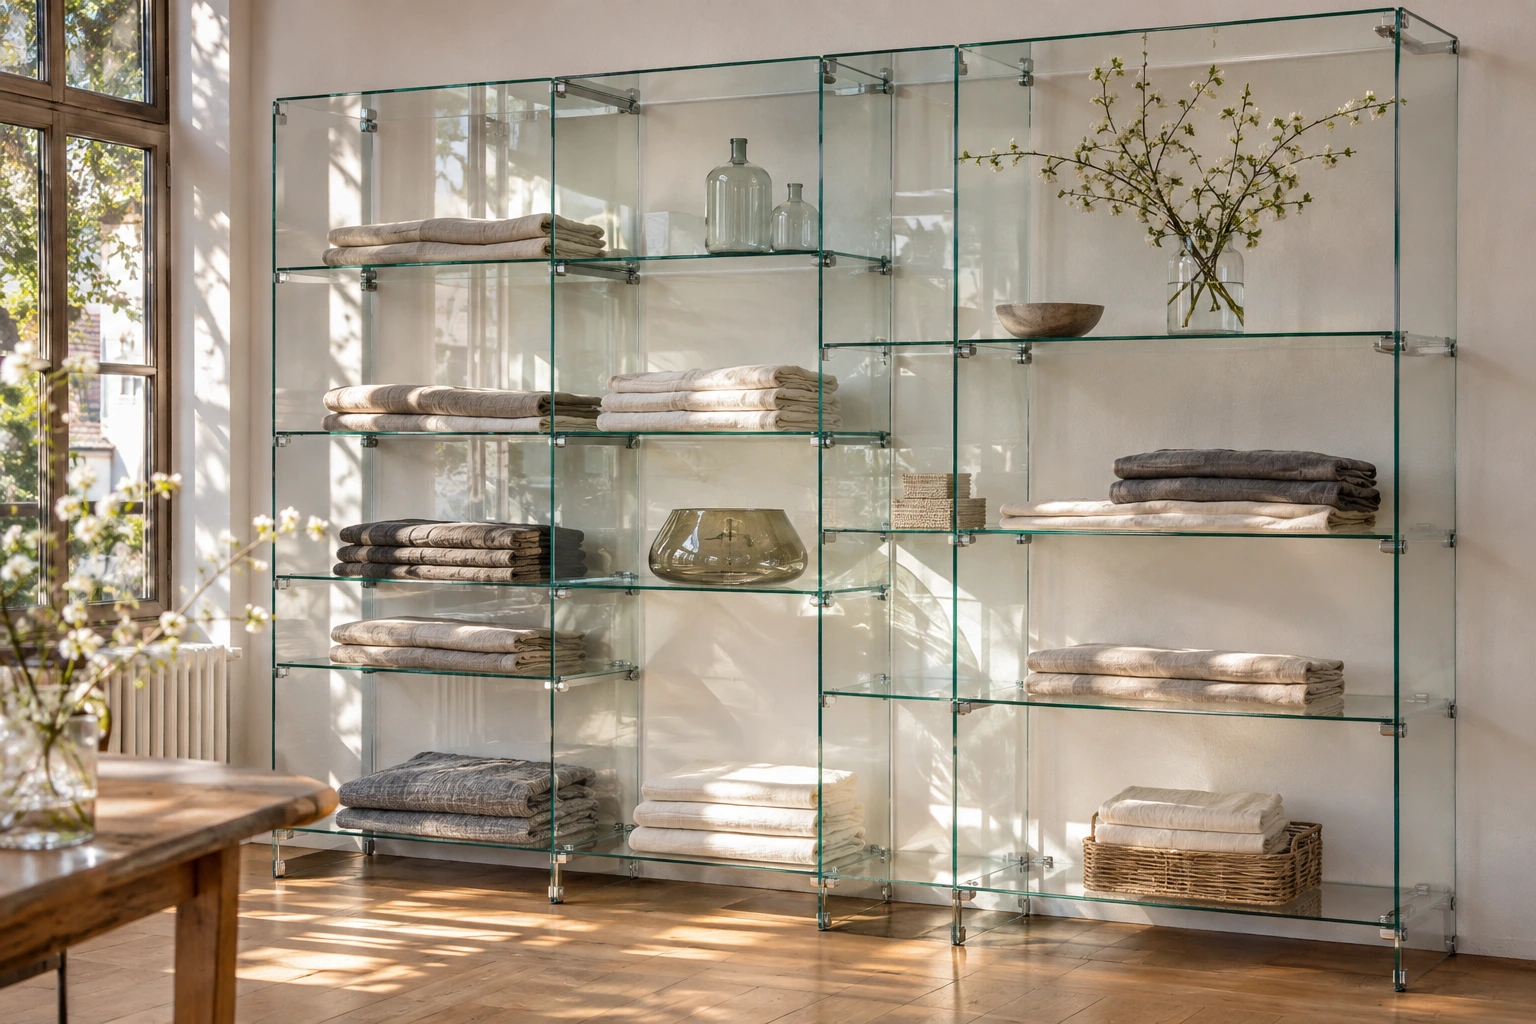
For an existing shop wall, note skirting boards, sockets and what the wall is made of. If the collection changes often, consider which shelves staff can reach comfortably and where they can stand while restocking. A quick front view showing your preferred display heights is enough to start the conversation.
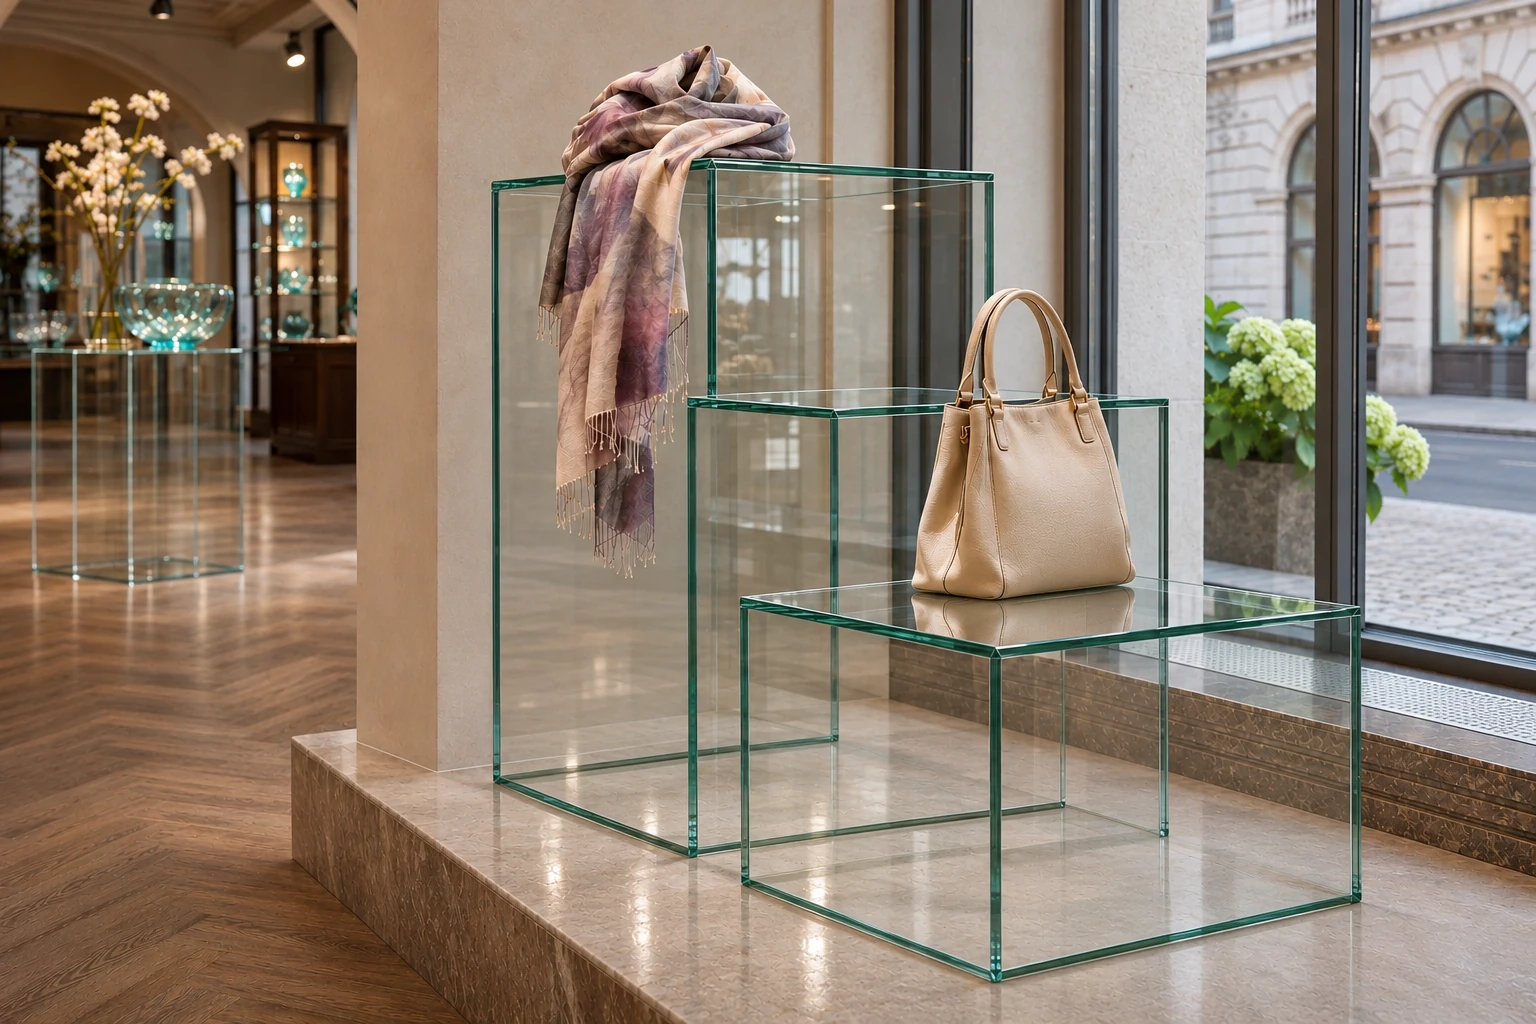
Display plinths in the window and space on the shop floor
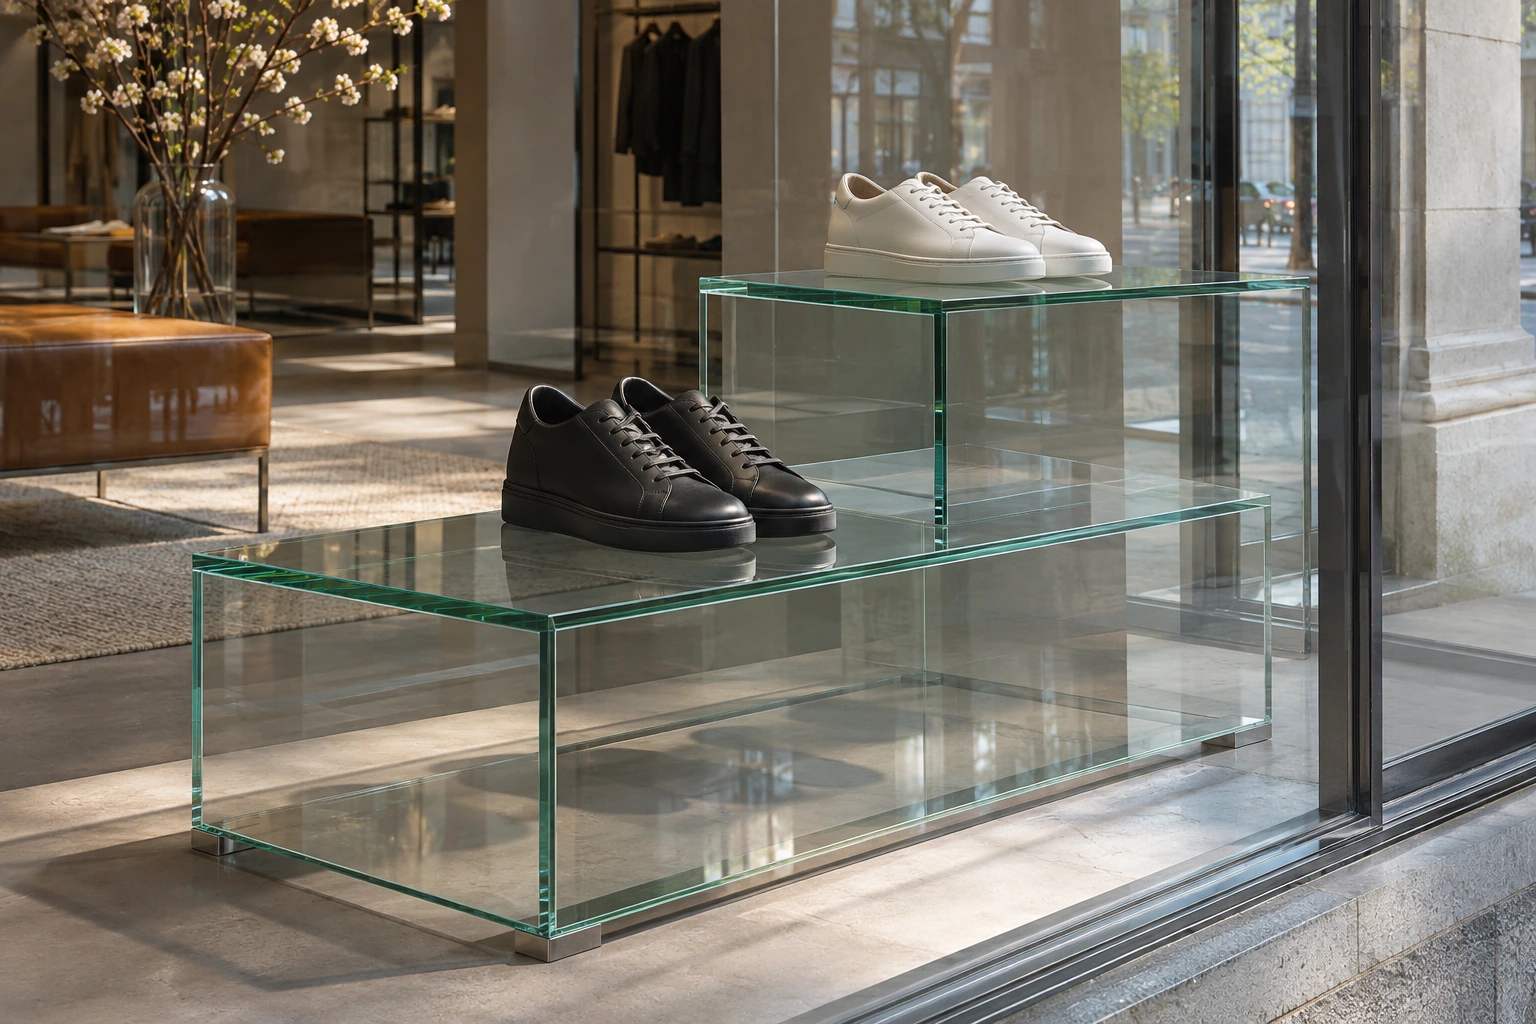
People passing a shop window see merchandise from a different angle to someone standing inside. Sketch the sightline from the pavement and measure the depth available. Glass plinths at different heights can give a shoe, a bag and a folded garment their own space in the same window.
In a narrow boutique, try marking out a proposed display island on the floor. Open nearby cupboard doors and walk from the fitting room to the till carrying a shopping bag. This simple rehearsal helps reveal where customers will stop to browse and where staff will need a clear route through.
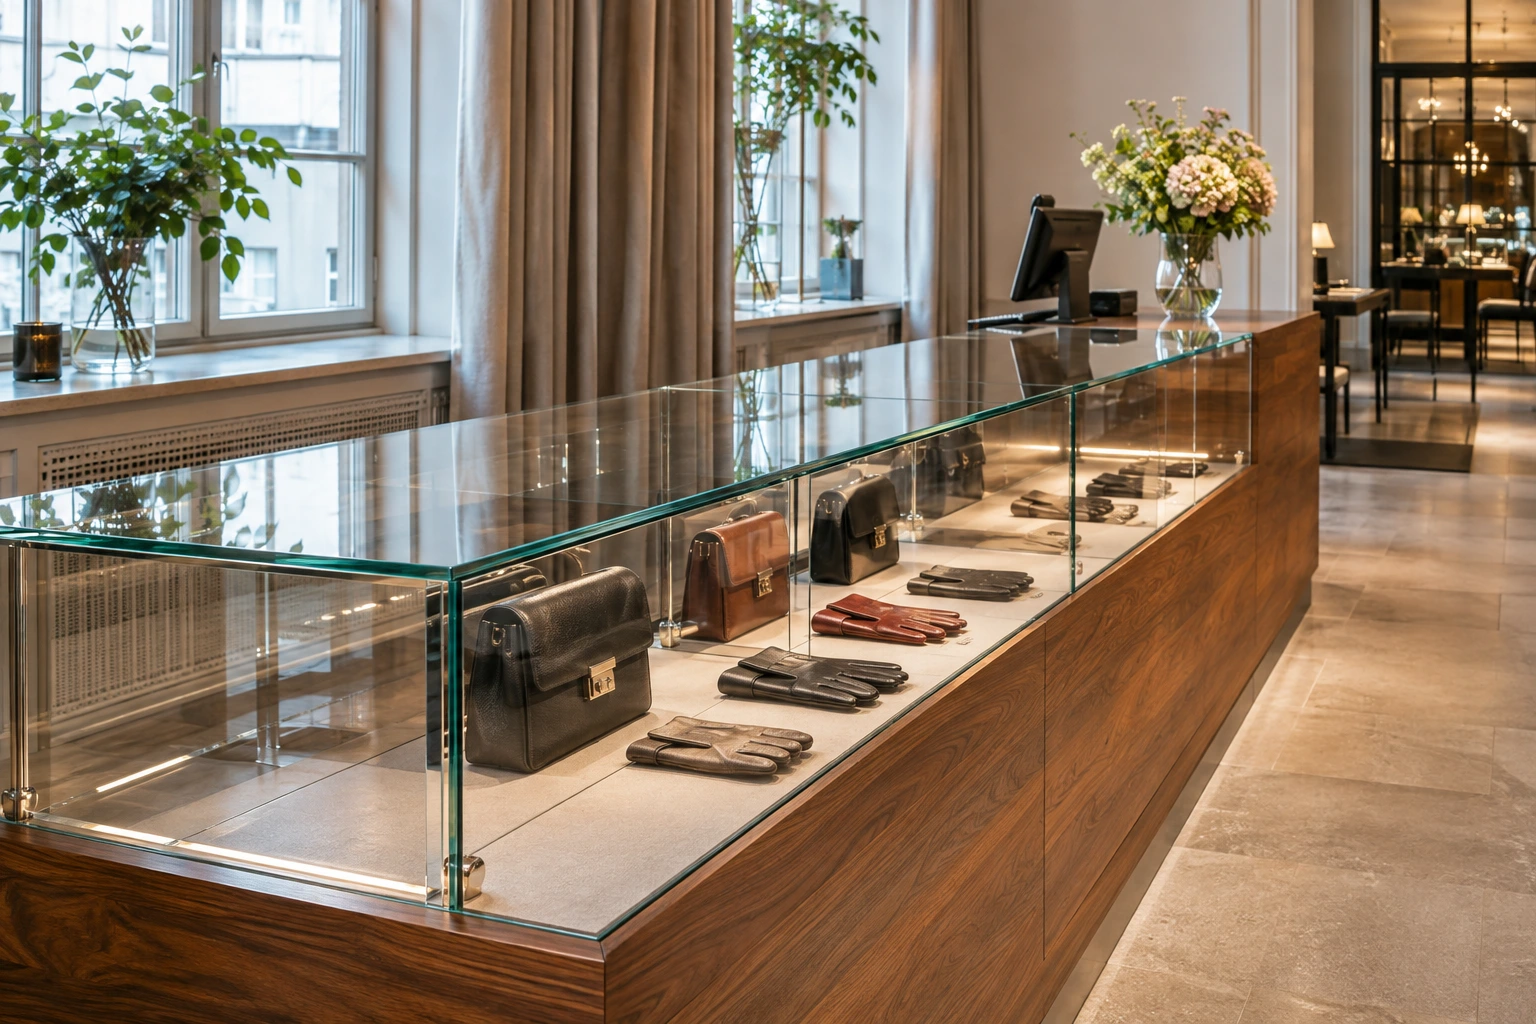
Sales counters for showing and trying on pieces
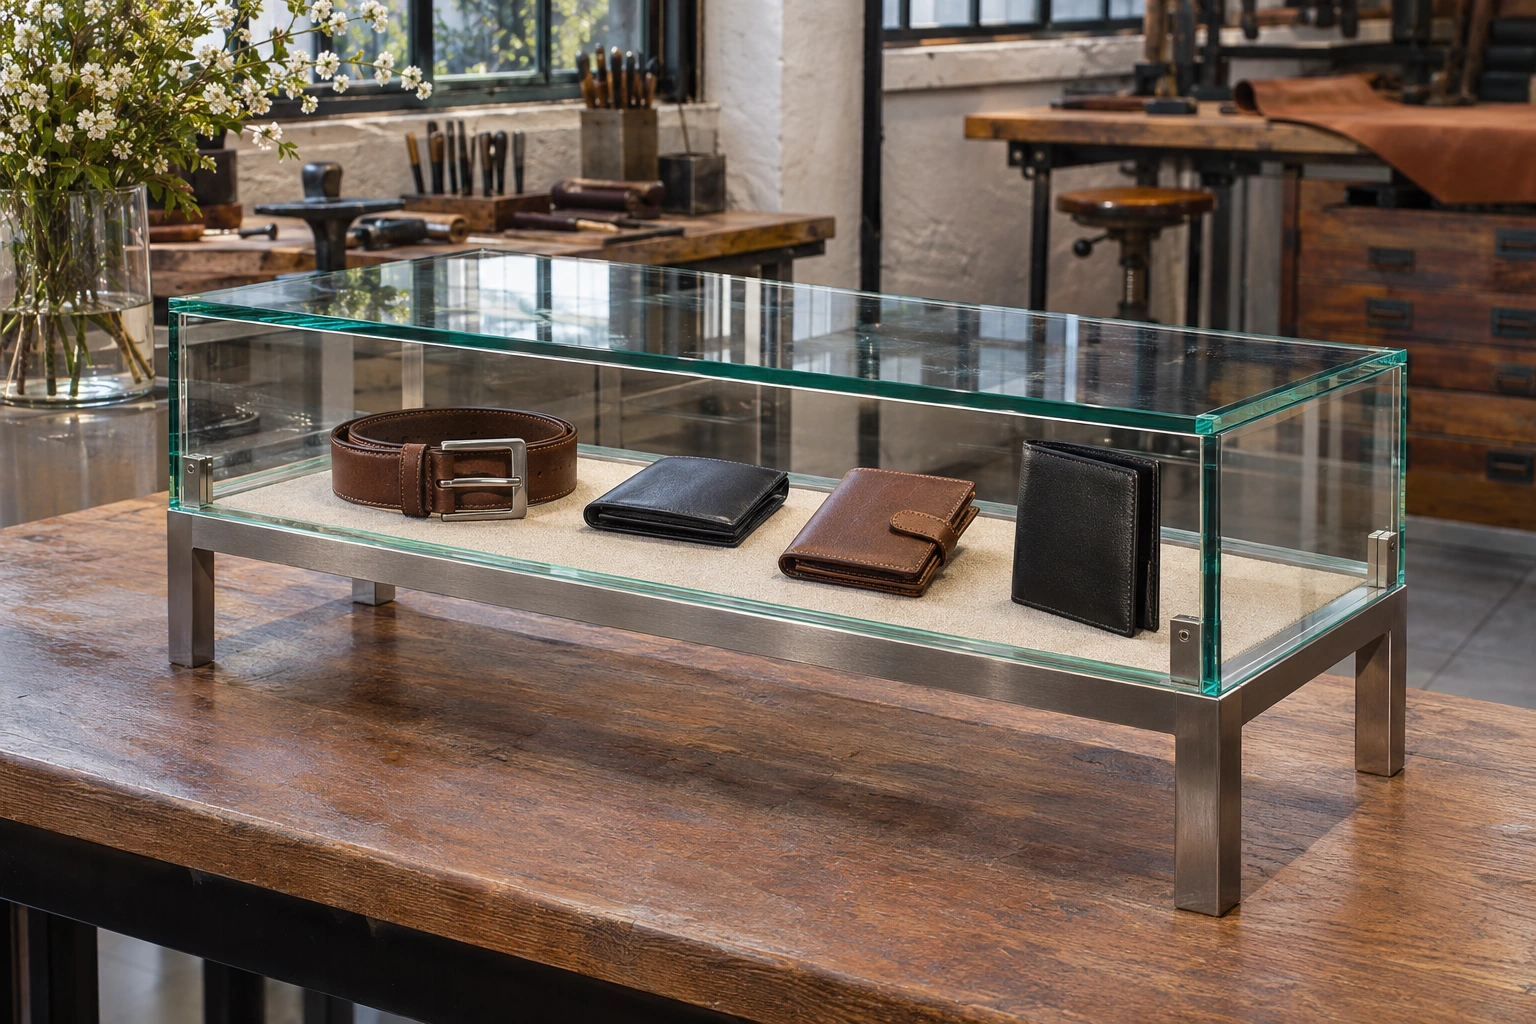
A customer sees the front of an accessories counter while a member of staff works from the back. Sketch each side. Where will the assistant take a piece out? Where will the customer find a mirror or put down a bag? The answers help determine how much of the counter should be glazed.
To enquire about a project, tell us what kind of shop you run, where it is and which pieces of furniture you need. For multiple stores, give quantities for each location. A photograph of the current display helps us understand what already works for your collection.
Ideas for your project
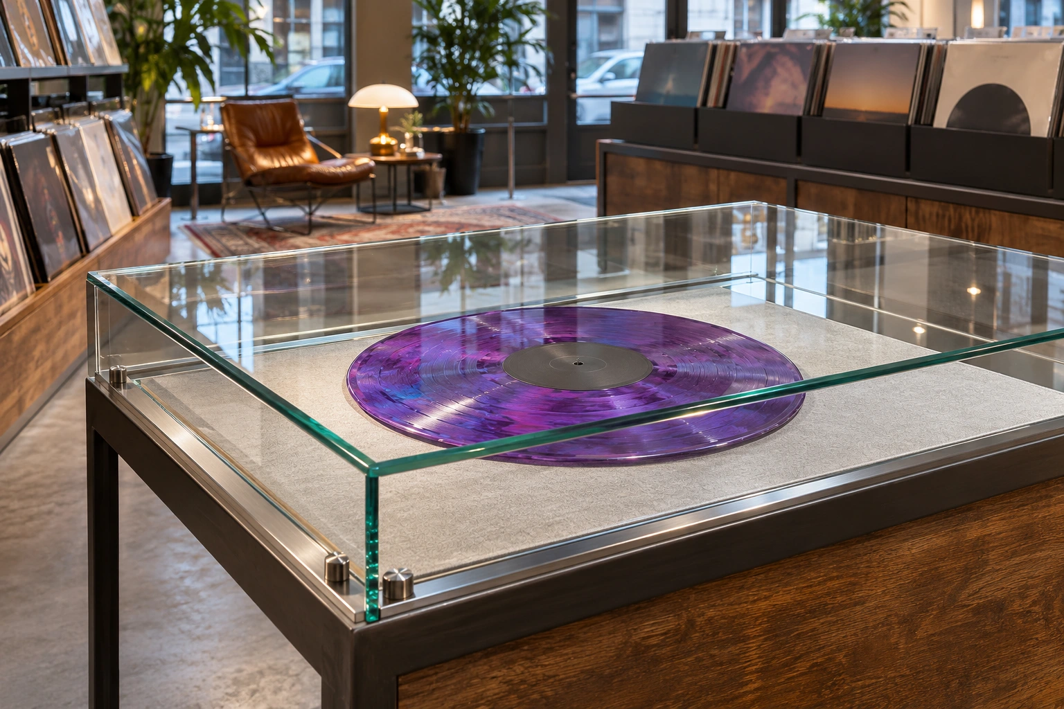
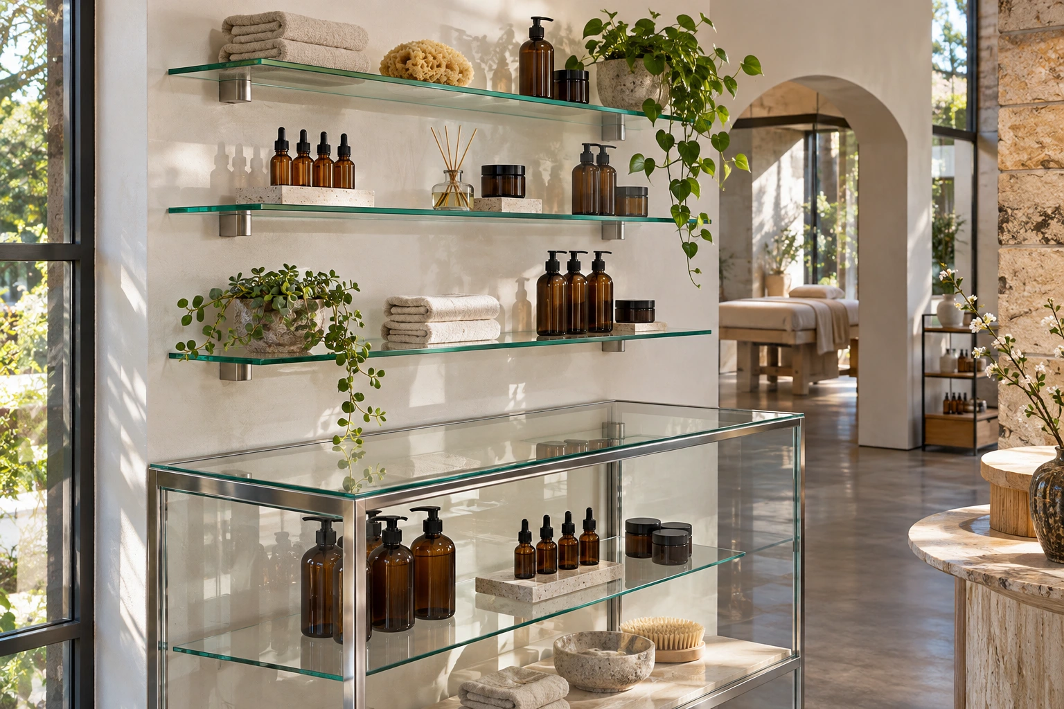
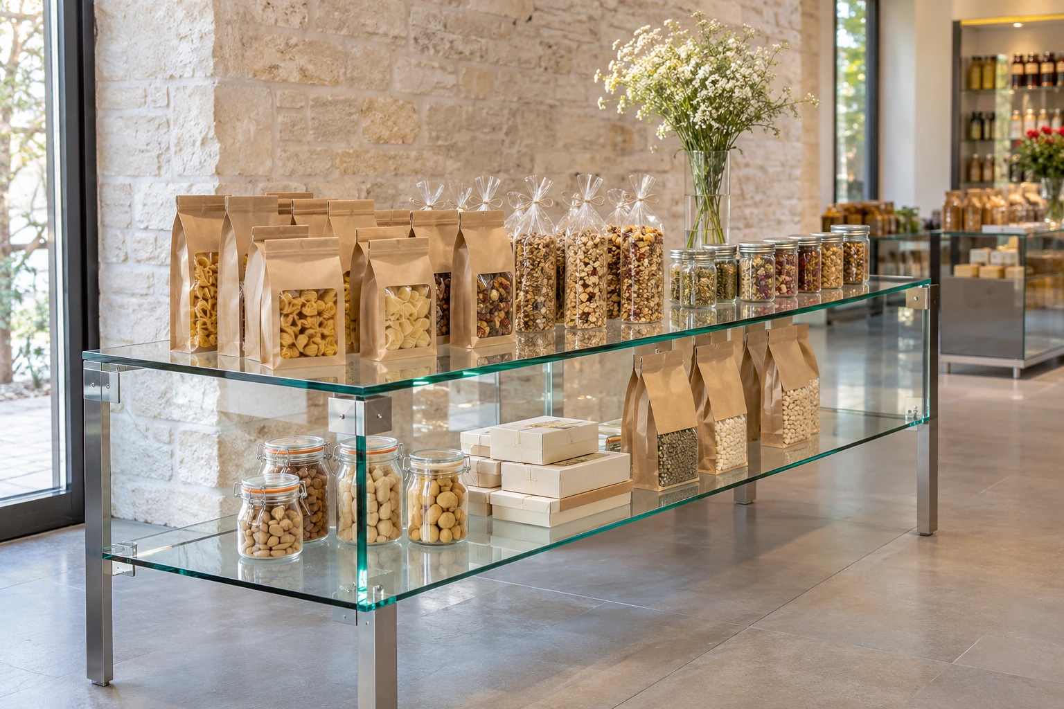
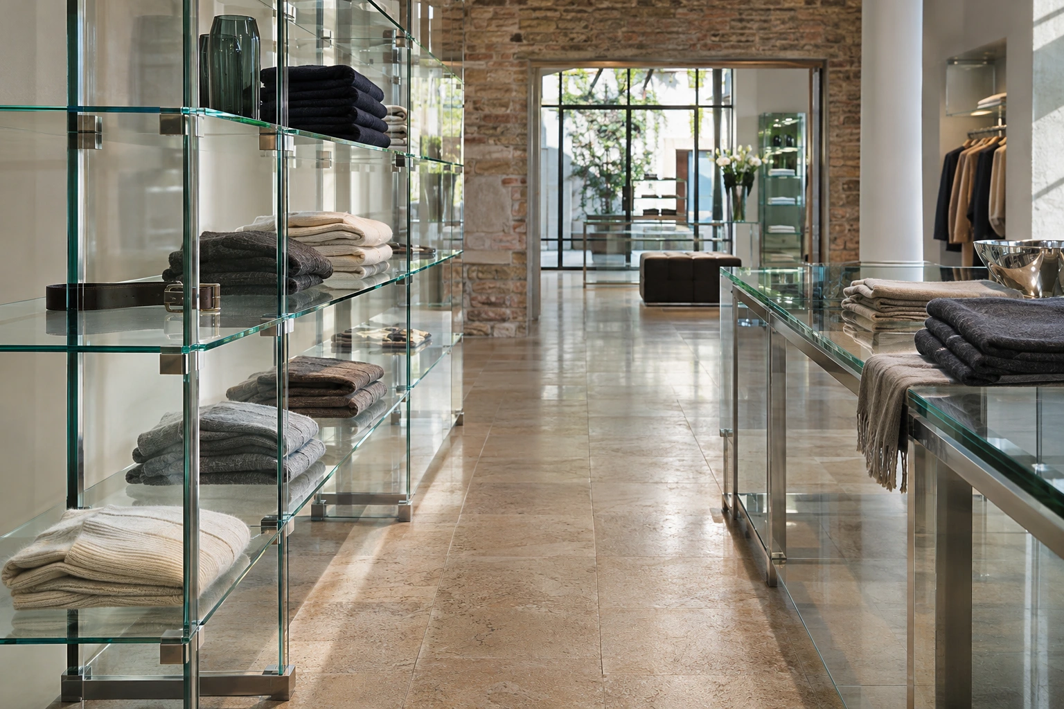
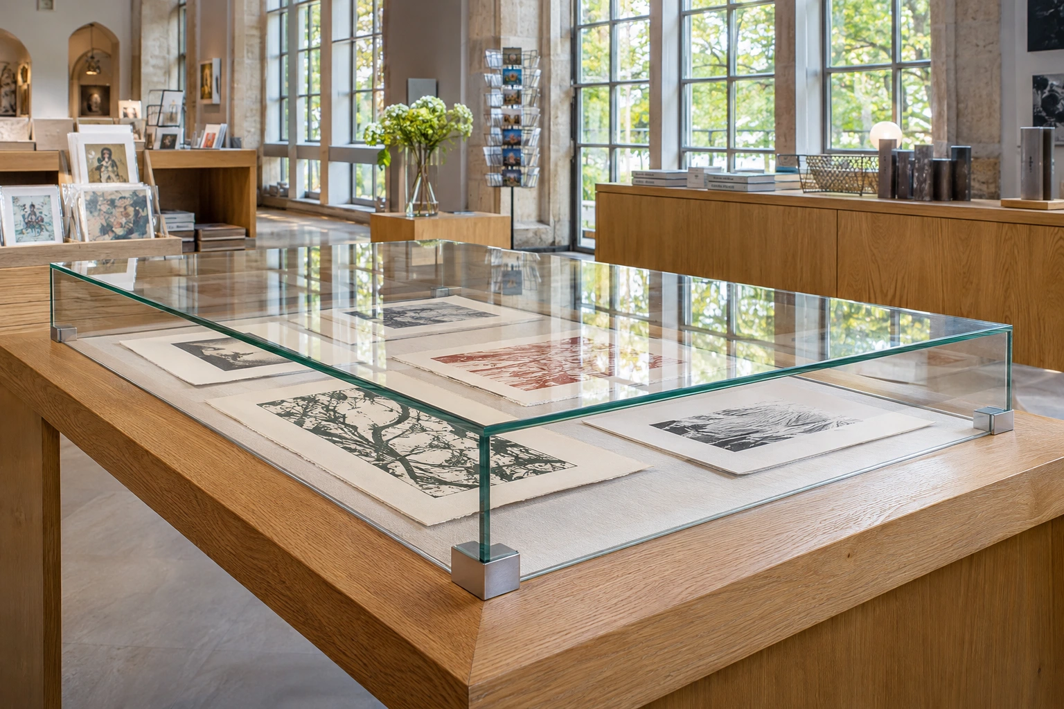
These visualisations illustrate how bespoke furniture could work in this setting.
Planning questions
What measurements do you need for an initial proposal?
Send the usable floor or wall space, the dimensions of the largest item including its stand or packaging, and a sketch of the access route. For wall shelving, add the available height. Final dimensions are agreed before manufacture.
Can several shops use the same display table?
You can enquire about a series for several locations. Include quantities, differences in floor space and delivery access at each shop. We can then assess whether a common size works across the stores or whether two sizes would be more practical.
Should we choose an open display or an enclosed showcase?
An open display works well when customers are encouraged to pick up clothing or handle samples. For smaller pieces that a sales assistant presents individually, a closed case with access from the staff side may suit the sales process better.
Your project with DREIECK DESIGN
Tell us about the space, the furniture you need and your schedule. Approximate dimensions and quantities are enough to start the conversation.