- Free Delivery in DE, AT & CH
- Made in Germany
- Individual Customisation Available



Living · Planning · Understanding materials
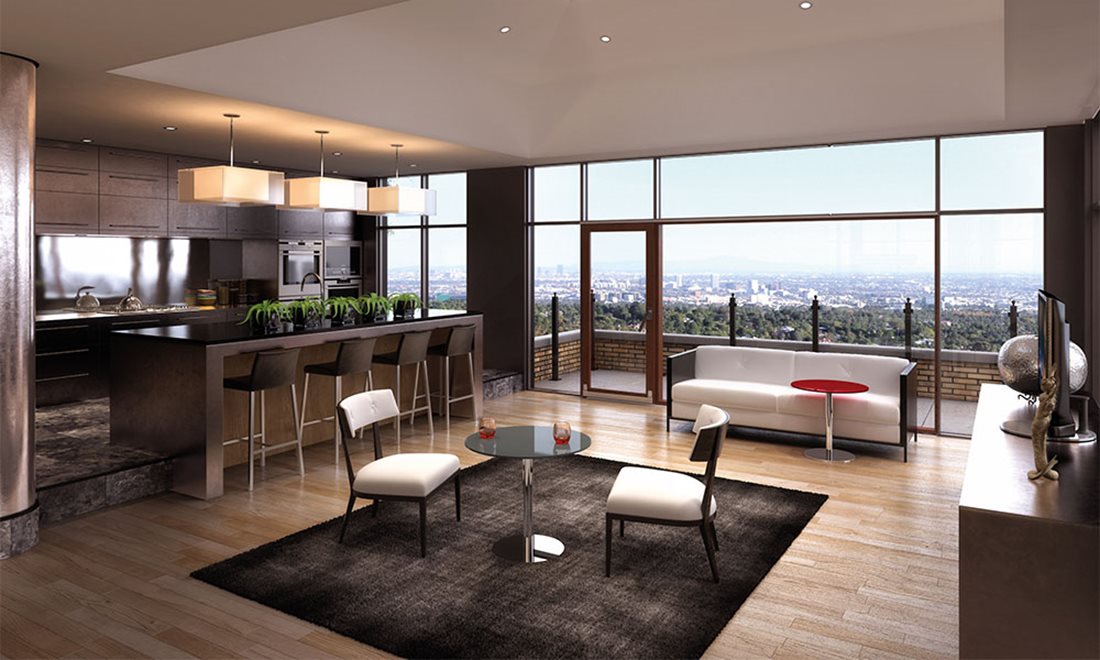
In a combined living and dining room, the dining chairs need working space just as much as the sofa does. Begin with routes between the kitchen, table and seating area, then create two useful zones through furniture placement and lighting.
The two areas can share materials without matching piece for piece. A related glass, wood or metal detail can connect them, while their different heights and lighting make each function clear.
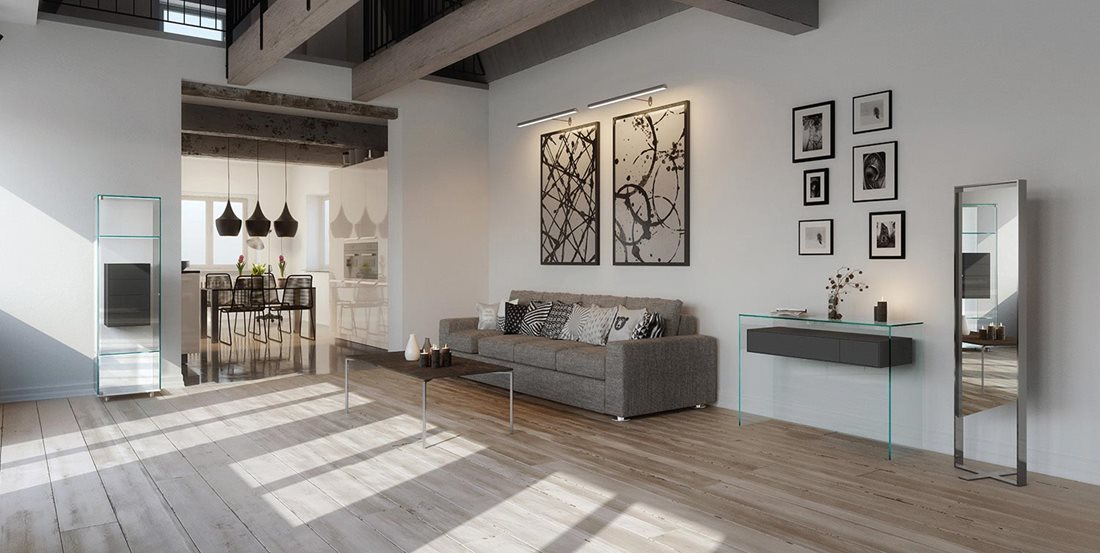
Rooms · 01
Mark how meals reach the table and how people move through the room when the chairs are occupied. Include doors to outside space and storage you use during meals. A passage should not depend on every chair being pushed perfectly under the table.
Keep the sofa group away from the main serving route where possible. If that is impossible, test a shallower central table or a different dining-table orientation before replacing the sofa.
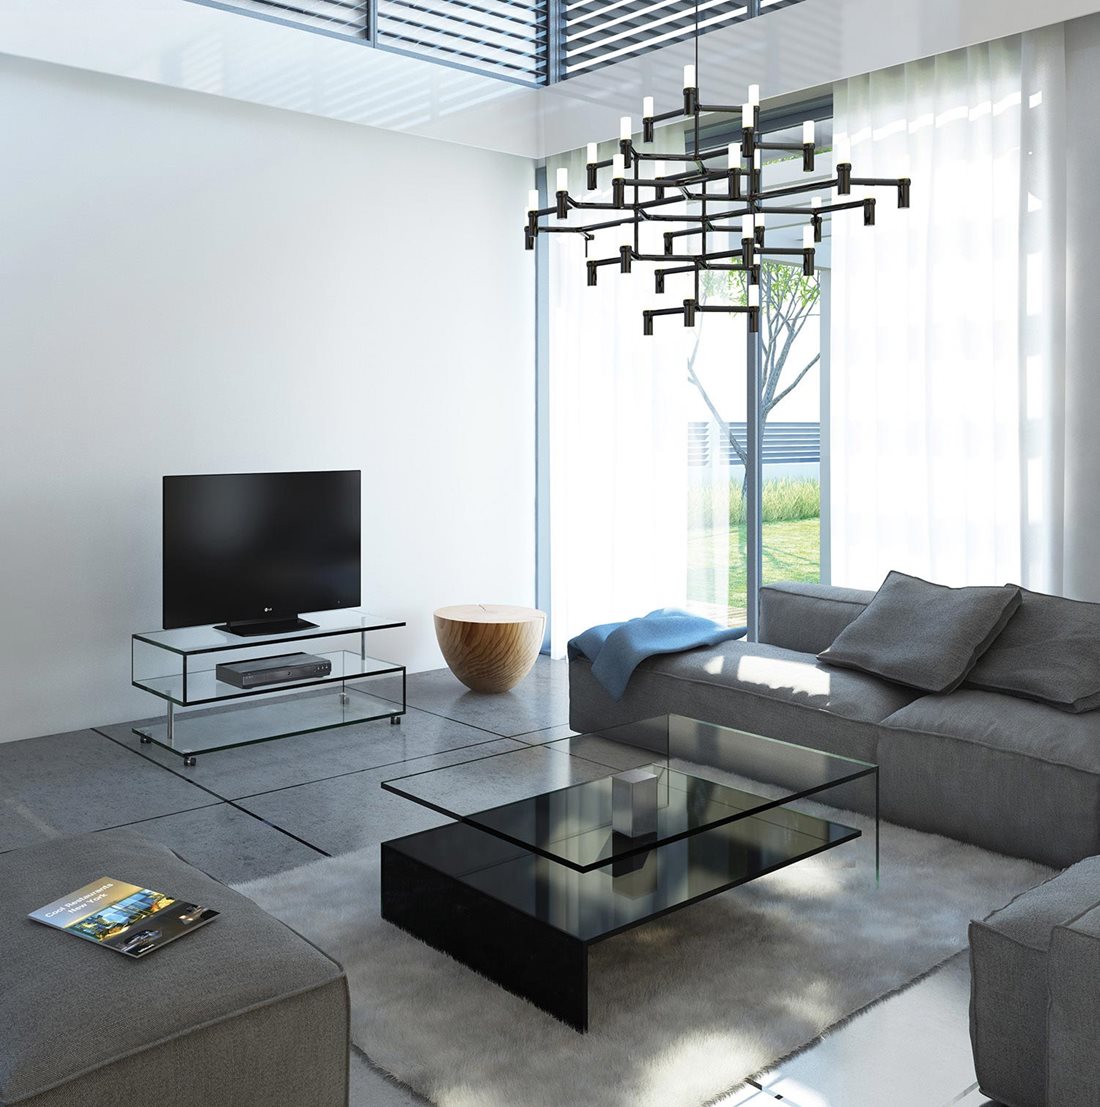
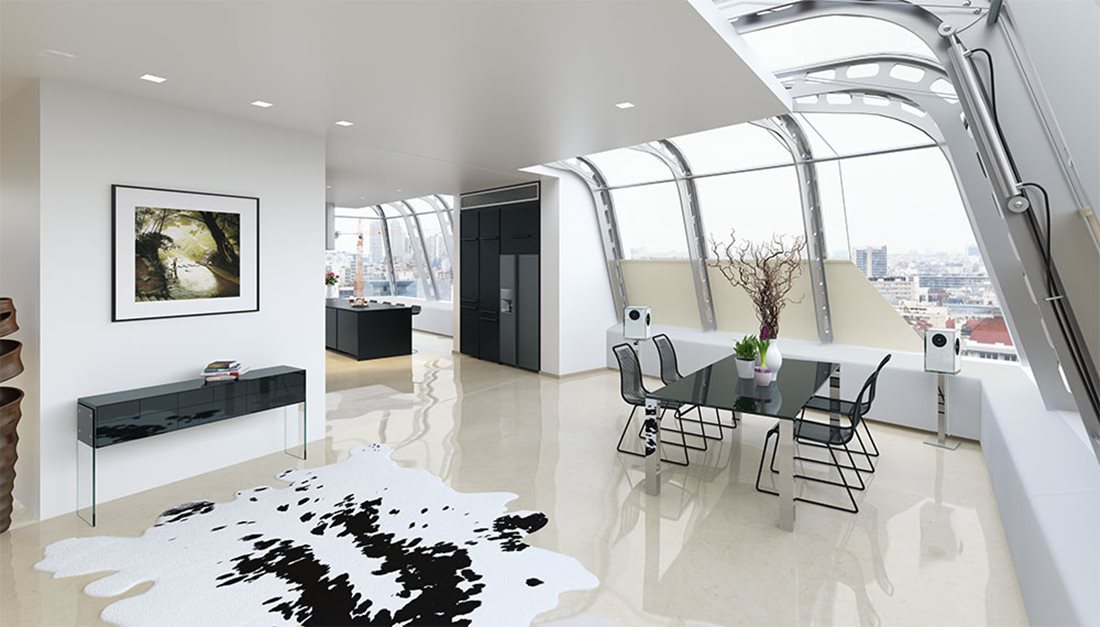
Rooms · 02
Place the zones in sequence, usually with dining nearer the kitchen, while checking the actual doors and windows. A rectangle can follow the room’s length, but a long table is not automatically the right choice if it leaves little room at its ends.
Use a lighting change or a rug to define the seating group rather than a large divider across the passage. Keep sightlines open while providing one clear route through the full room.
Rooms · 03
Try the dining table near the brighter side and the seating group facing its main activity. A round table can remove projecting corners, yet its chairs still need space around it. Compare a compact rectangle too; its footprint may fit a particular wall better.
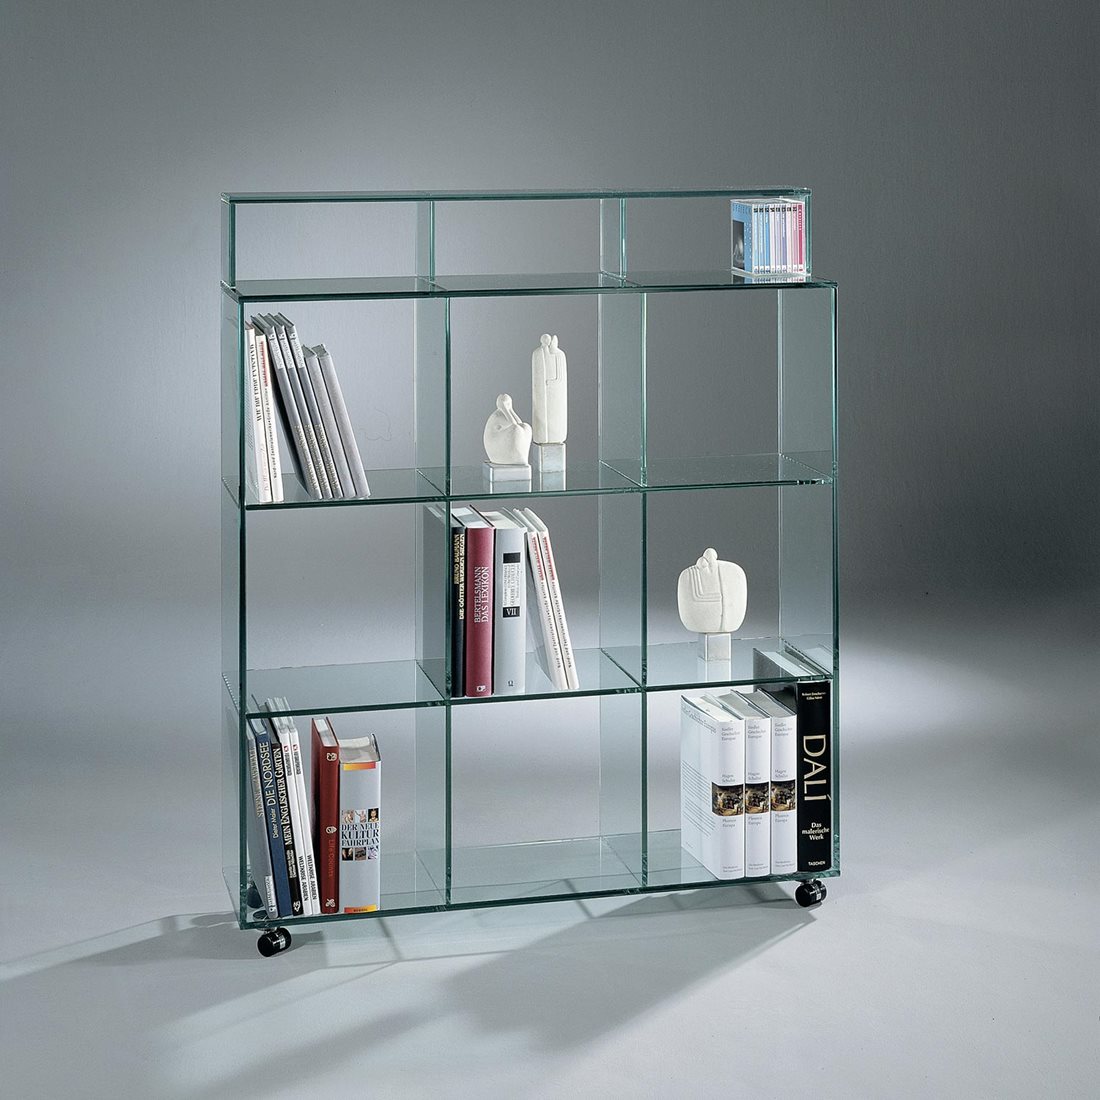
An open shelf can indicate a boundary without becoming a solid wall. Decide whether you want visual separation or actual screening: an open glass shelf provides the former, not the latter.
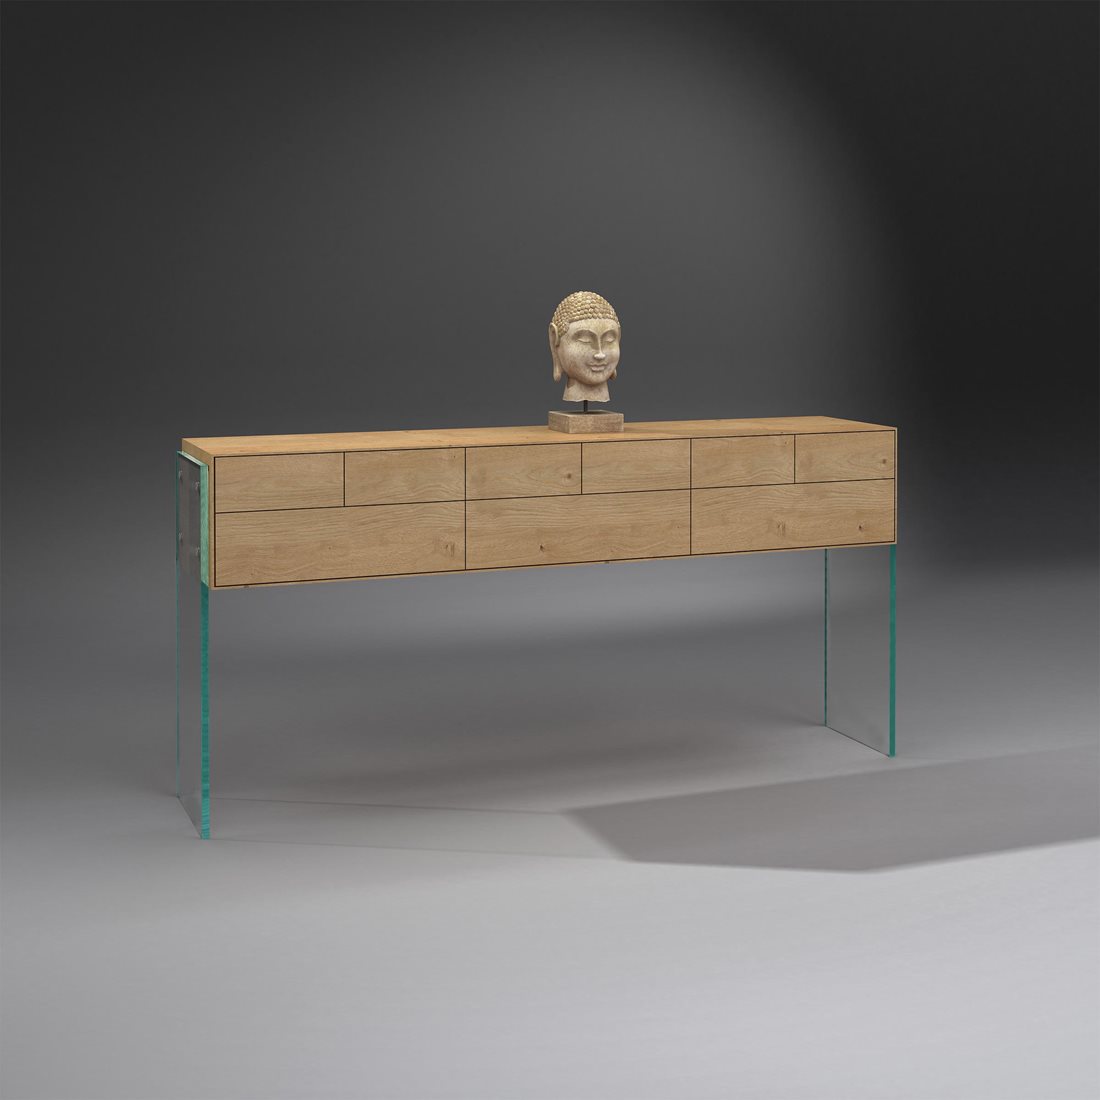
Rooms · 04
Measure chairs as well as the top. Their width, arms and bases influence how many usable places fit. Mark the table, pull a chair out and sit down, then check whether another person can pass behind it where required.
Pedestal and leg arrangements also affect seating positions. The stated table length alone does not guarantee a comfortable seat count. If you host occasionally, plan how extra seats would work rather than assuming every side can accept one.
Rooms · 05
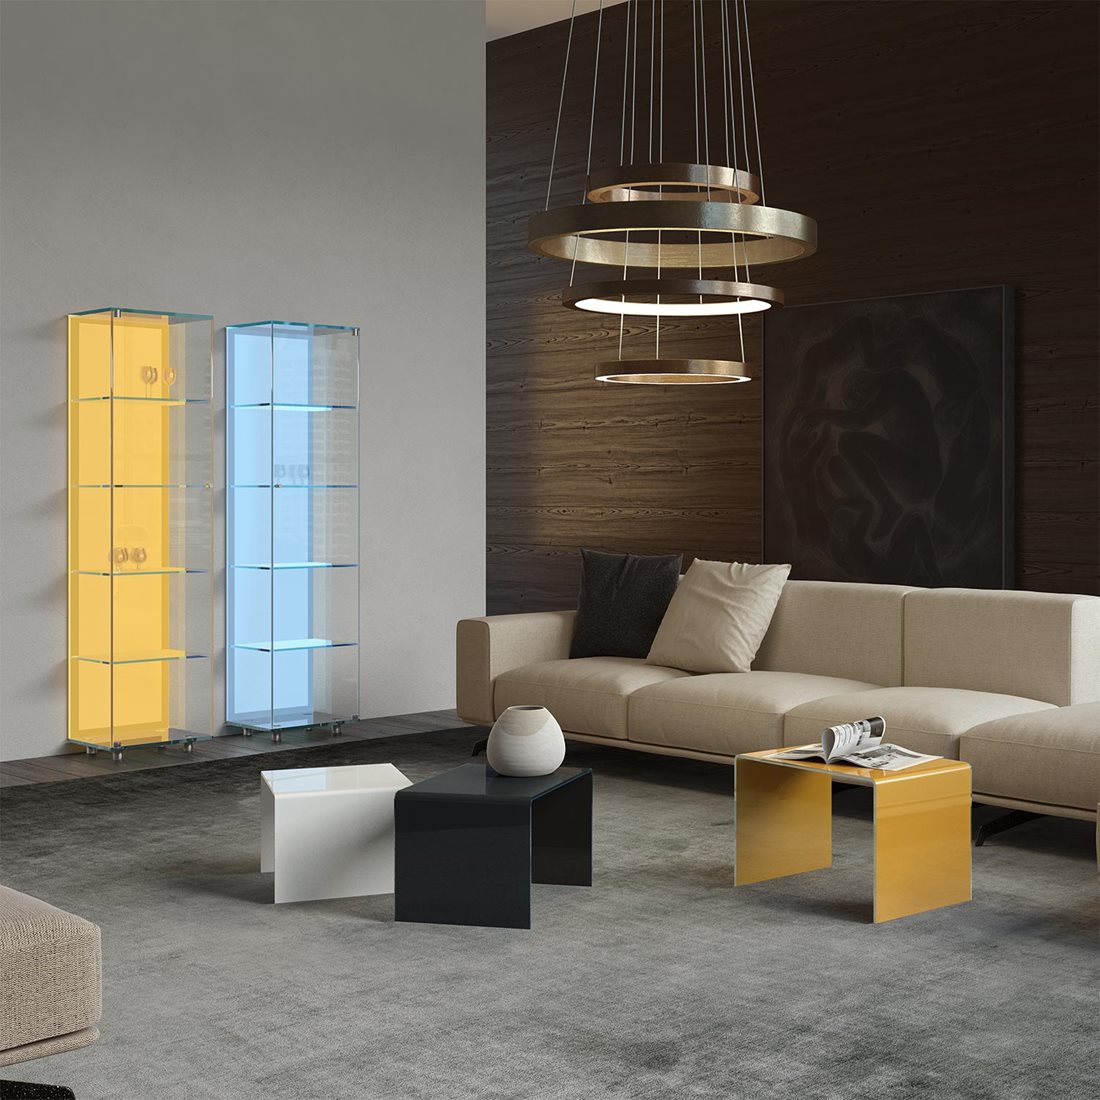
Repeat a wood drawer finish, a glass detail or a metal element across both areas. Keep some variation in form so dining and living remain legible. A cabinet can serve display needs between them, provided its doors do not conflict with the route.
Avoid choosing two dominant statement tables independently. Decide which piece leads the room and let the other support it. Compare finishes beside both the floor and upholstery.
Rooms · 06
A dining light should serve the table where it actually stands. Check its position after the furniture layout, not before. A separate reading or background light supports the living area without relying on the dining fixture.
If the table also supports homework or laptop use, plan nearby charging and a place to clear materials before meals. Do not let daily paperwork consume the storage needed for tableware or the surfaces used in the seating group.
| Your situation | What to compare | What to check |
|---|---|---|
| Long room | Try zones in sequence along the room. | Check the dining-table ends and main route. |
| Square room | Compare complete round and rectangular dining layouts. | Include occupied chairs and the sofa group. |
| Open kitchen | Map serving and household movement first. | Do not rely on chairs always being pushed in. |
Try this before buying
For an illustrative 72 × 36 in (183 × 91 cm) dining top, draw the chairs in both occupied and pulled-out positions. Add the route behind any chair that faces a doorway or the kitchen path. The total working area can be much greater than the tabletop. Test this on the floor before deciding between a longer rectangle and a round alternative.
Record the version that works and keep the measurements with your photographs. If you change one item, repeat the relevant test: a different depth, finish or opening direction can affect more than its immediate position. Compare the complete arrangement with the way you actually use the room.
From the plan to a particular piece
These examples show different ways to address the decisions above. Compare the selected dimensions, finish and construction on the product page; photographs may show a particular version rather than every available option.
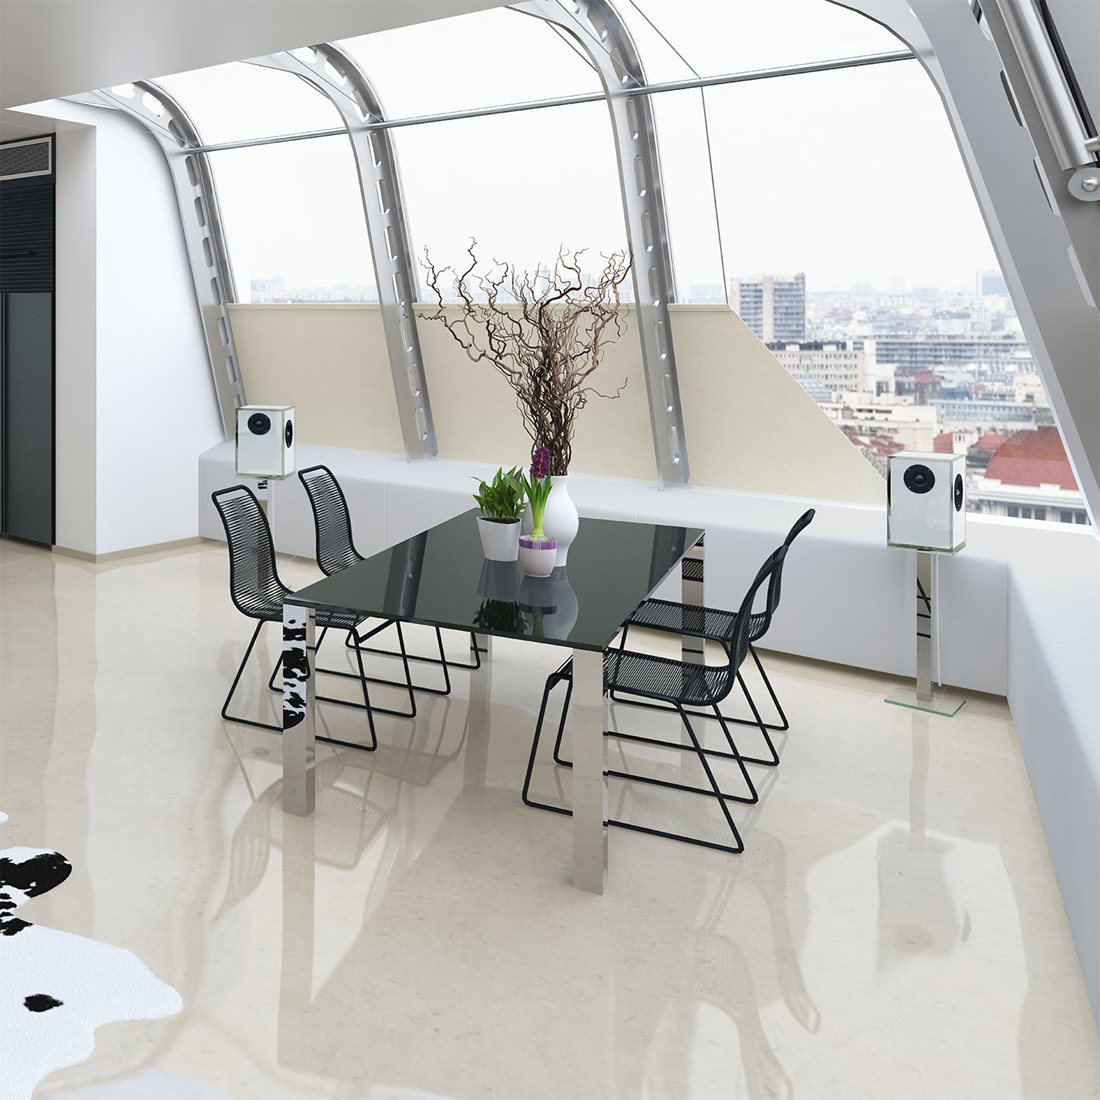
Compare its larger glass surface and support arrangement with your dining or shared-use layout.
Check the available sizes, material combinations and relevant opening or movement space against your notes before choosing a configuration.
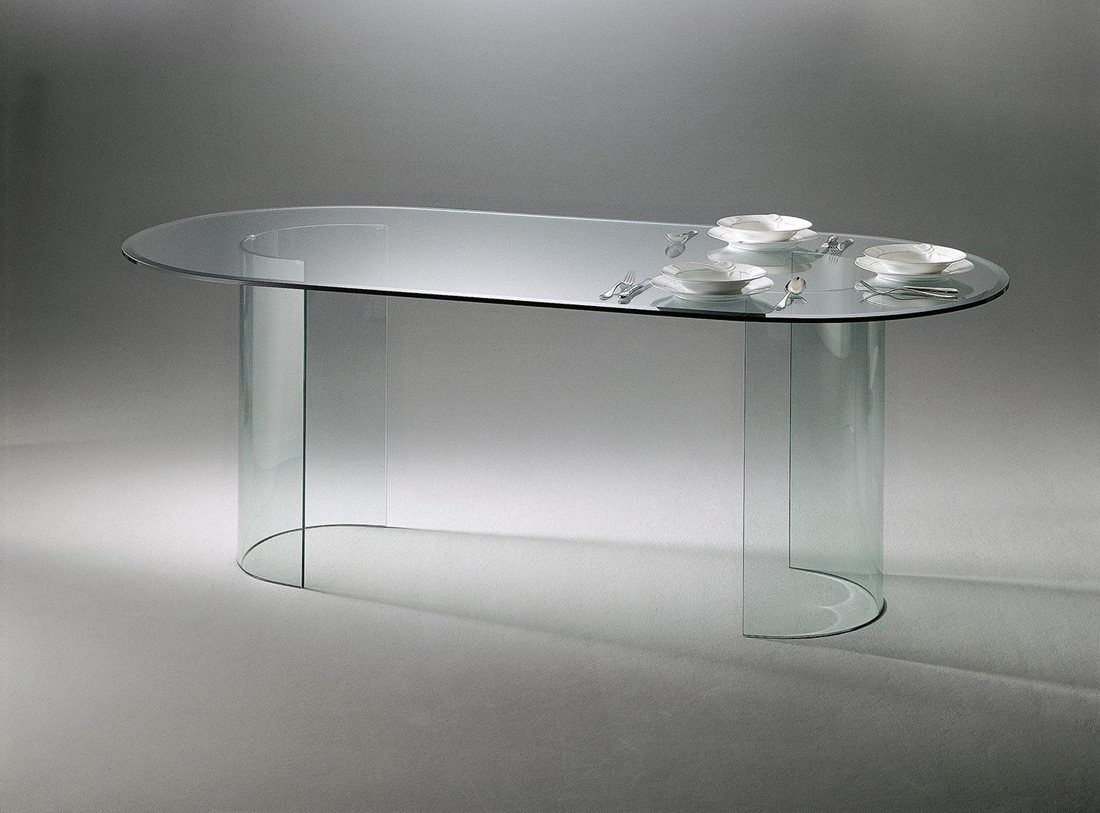
Round and oval options offer another route through the room; check the chair positions around the base.
Check the available sizes, material combinations and relevant opening or movement space against your notes before choosing a configuration.
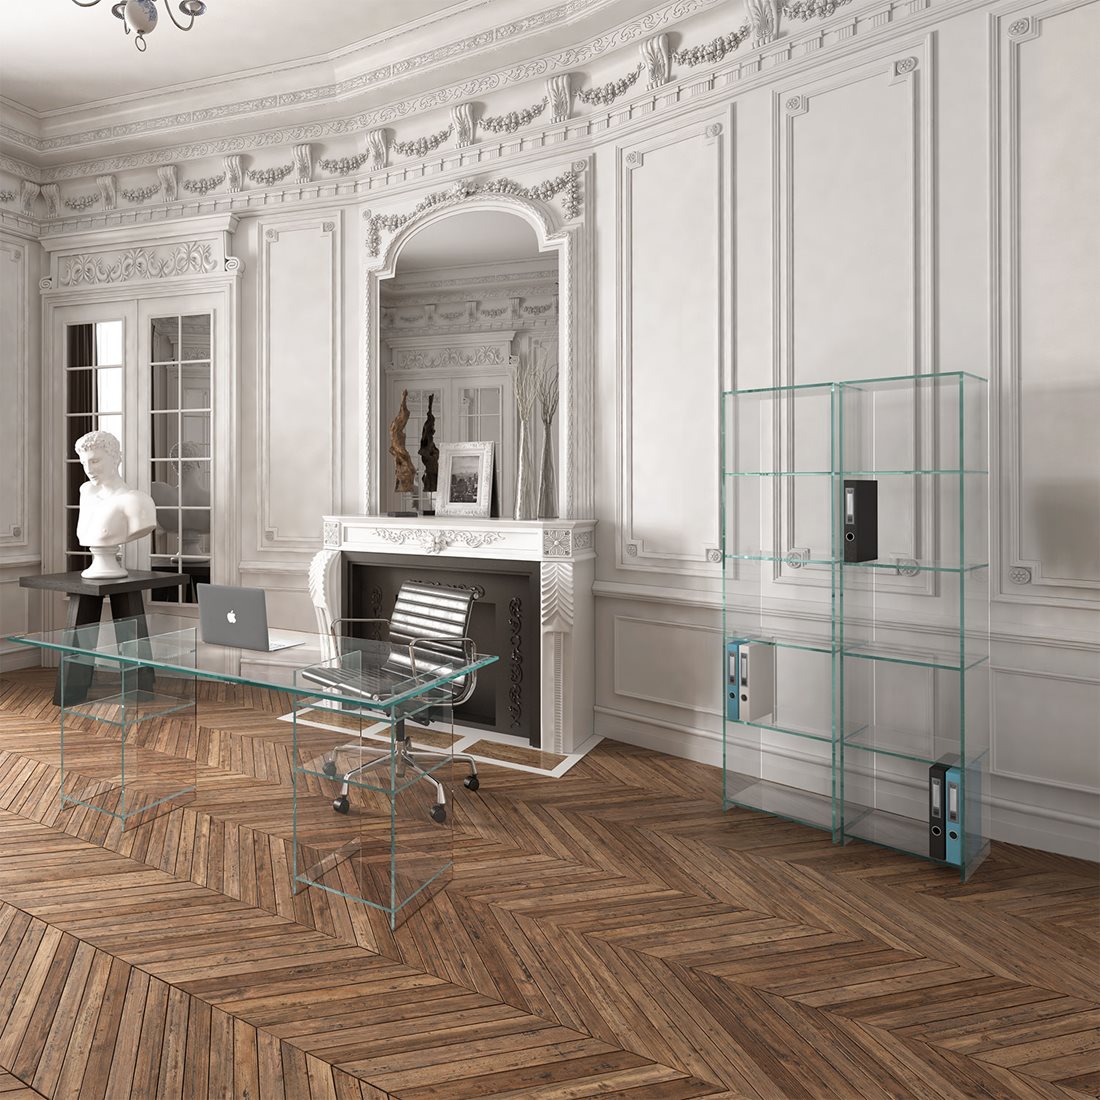
An open glass shelf can mark a zone while preserving sightlines, subject to placement and securing requirements.
Check the available sizes, material combinations and relevant opening or movement space against your notes before choosing a configuration.
Use these five points to turn the guide into a short furniture brief. They are worth completing before comparing a standard model with a custom design.
A tabletop footprint leaves out most of the dining working area.
An open shelf marks a zone but does not hide the next one.
A fixed glass table should not be presented as an extending model.
Useful answers, in one place
Open a question for a short answer and a relevant next step.
Use furniture placement, lighting and perhaps a rug to define the activities while preserving routes. A solid divider is not always necessary.
Sometimes. It removes projecting corners, but occupied chairs still need room. Compare its complete working area with a compact rectangle.
Measure your actual chairs in occupied and pulled-out positions, then include any route behind them. Do not rely on the tabletop dimensions alone.
They can share materials without using identical forms. Repeating one wood or metal finish can connect the room while preserving each function.
Yes, if its dimensions and construction suit both tasks. Plan seating, screen reflections, cables and a place to clear work materials before meals.
Yes, discuss a fixed custom size, shape, base arrangement and materials with us. We review the construction and intended use together.
If a standard size or finish does not solve the problem, we can discuss a different dimension, color or combination of glass, solid wood and metal. We also review original furniture designs. Describe the intended use, include room or object measurements and send photos of the pieces you want to keep.
Ask for personal furniture advice · Explore custom furniture
You can order available models directly in our online store. For a custom piece, we first agree the specification. Delivery arrangements depend on the destination; check the information for your country.
To compare selected models or materials in person, arrange a visit to our Hennef showroom by email or phone. Visits are by prior appointment only; please confirm the models or materials you want to see.